Skip To Content

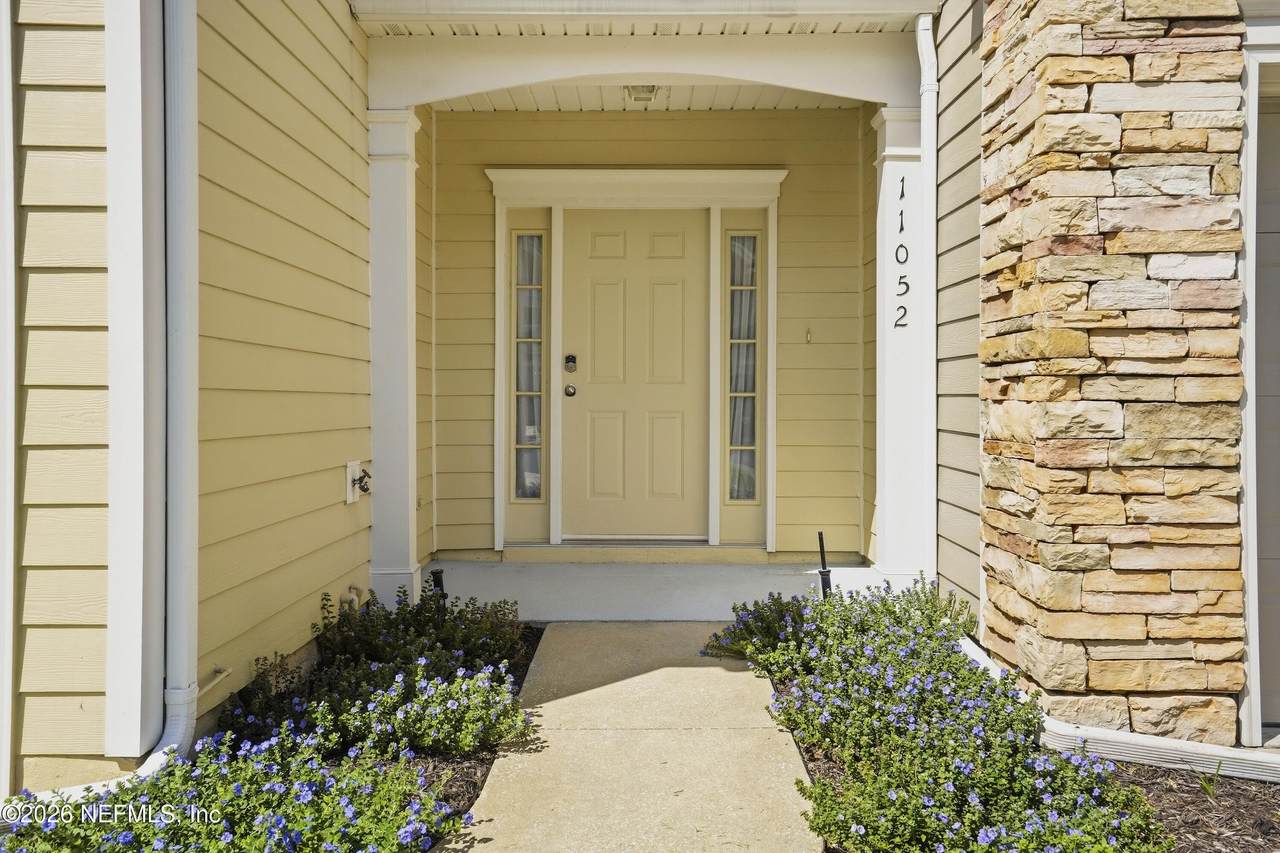
11052 E Castlemain Circle

Jacksonville, FL 32256
  • $374,500
  • STATUS: Active
  • ON SITE: 12 Days
  • MLS #: 2166576
UPDATED: 47 min ago
$374,500
  • 3
    BEDS
  • 0.06
    ACRES
  • 2
    BATHS
  • 1
    1/2 BATHS
  • 1,846
    SQFT
  • $203
    $/SQFT
Neighborhood:
Type:
Townhouse
Built:
2004
County:

School Information

Elementary School:
Middle School:
High School:

Description

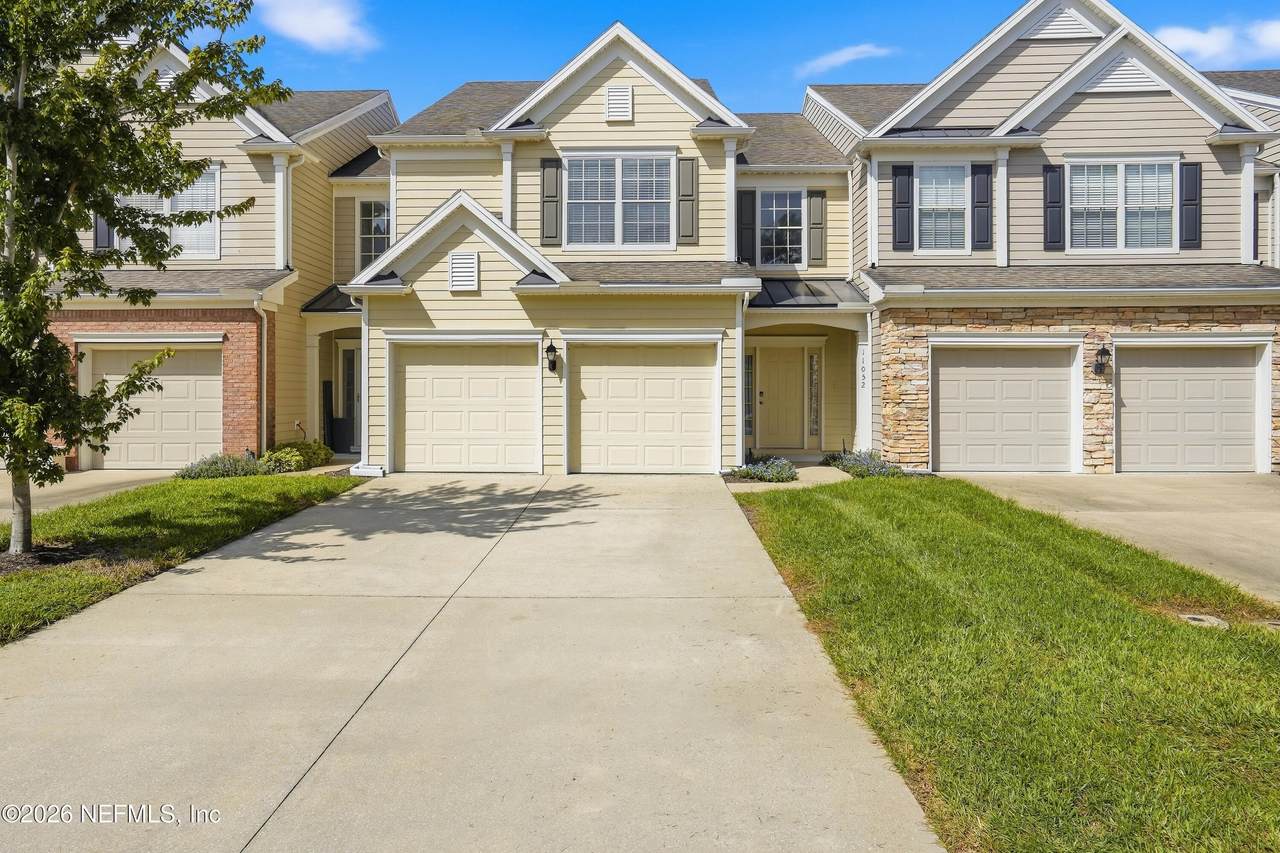
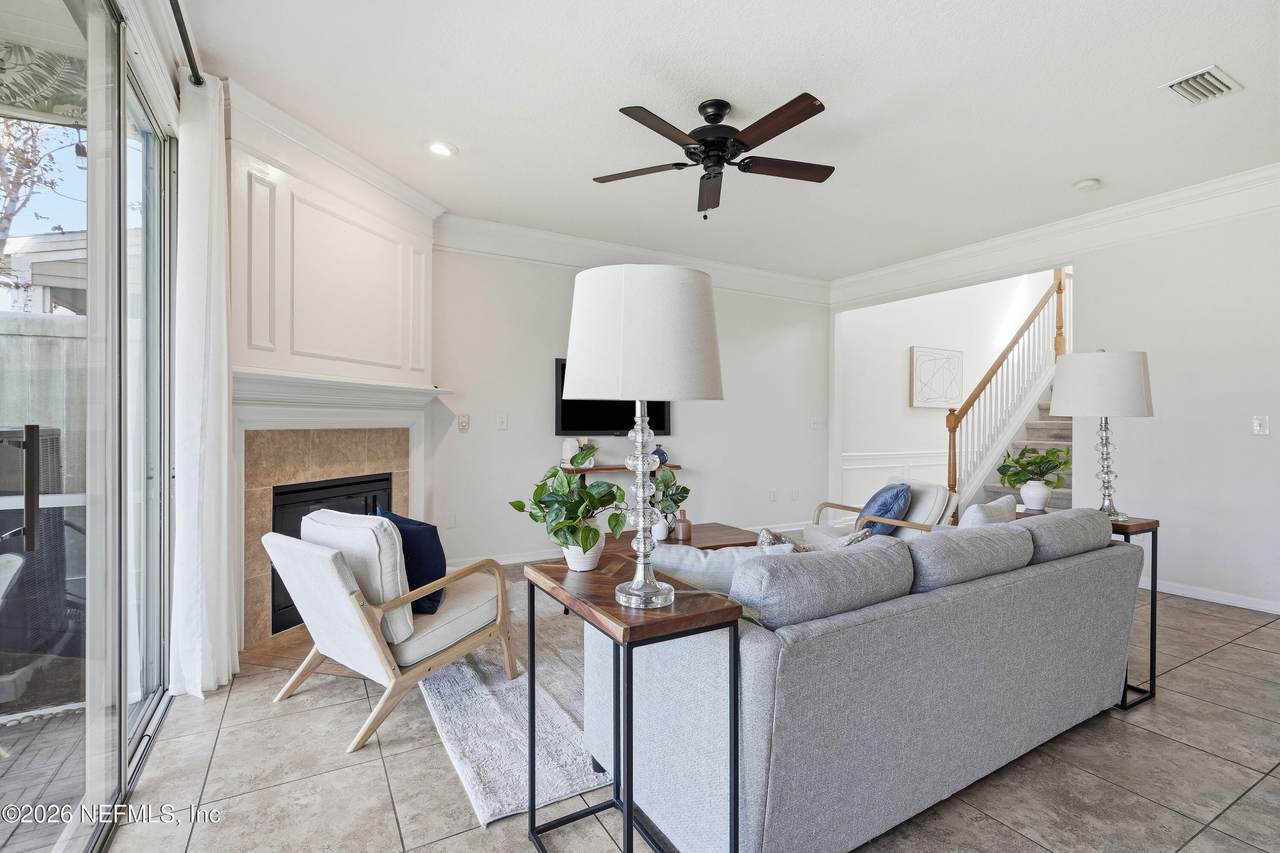
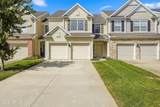
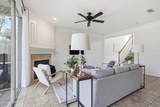
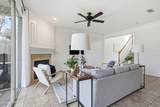
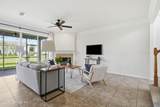
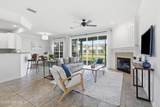
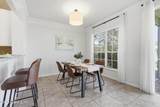
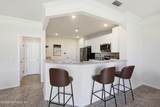
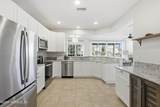
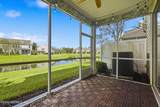
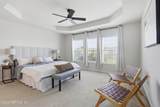
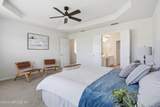
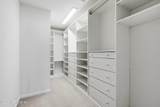
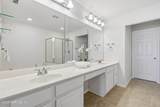
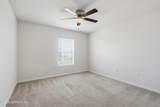
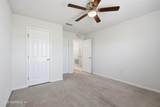
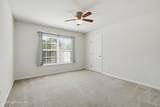
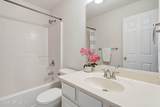
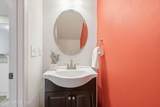
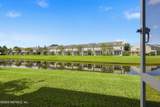
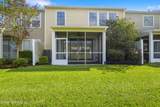
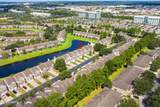
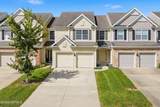
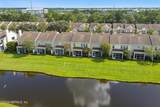
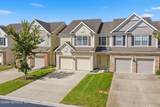
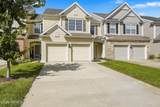
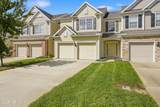
Beautifully maintained townhome in the heart of Jacksonville's Southside! The spacious living room features a fireplace and opens to a screened patio overlooking the community pond—perfect for morning coffee, watching the ducks, or relaxing at the end of the day. The remodeled kitchen offers updated cabinets and countertops, plenty of storage, a built-in wine cooler, and newer appliances. Upstairs, the spacious primary suite features trey ceilings, large pond-view windows, and a large walk-in closet, along with two additional bedrooms, a guest bath, and laundry room. Features include a two-car garage with shelving, A/C replaced 2024 and new water softener. HOA covers roof, lawn care, irrigation, siding, and exterior painting; the community was recently painted. Convenient to Town Center, I-295, Gate Parkway, IKEA, shopping, dining, and employment centers.

Monthly Payment Calculator


© 2026 Northeast Florida Multiple Listing Service, Inc. All rights reserved. The data relating to real estate for sale on this web site comes in part from the Internet Data Exchange (IDX) program of the Northeast Florida Multiple Listing Service, Inc. Real estate listings held by brokerage firms other than United Country Smith & Associates are marked with the listing broker’s name and detailed information about such listings includes the name of the listing brokers. Data provided is deemed reliable but is not guaranteed. Data last updated 2026-10-08T13:25:01.603.

Digital Millennium Copyright Act
www.ucsmith.info/homes/181554116
Print Image

11052 E Castlemain Circle Jacksonville, FL 32256

  • Price: $374,500
  • Status: Active
  • On Site: 12 Days
  • Updated: 47 min ago
  • MLS #: 2166576
3
Beds
2
Baths
1
½ Baths
0.06
Acres
1,846
SQFT
$203
$/SQFT
2004
Built
Neighborhood:
Oxford Chase
County:
Duval
Area:
024-BAYMEADOWS/DEERWOOD
Elementary School:
Twin Lakes Academy
Middle School:
Twin Lakes Academy
High School:
Atlantic Coast
Property Description
Beautifully maintained townhome in the heart of Jacksonville's Southside! The spacious living room features a fireplace and opens to a screened patio overlooking the community pond—perfect for morning coffee, watching the ducks, or relaxing at the end of the day. The remodeled kitchen offers updated cabinets and countertops, plenty of storage, a built-in wine cooler, and newer appliances. Upstairs, the spacious primary suite features trey ceilings, large pond-view windows, and a large walk-in closet, along with two additional bedrooms, a guest bath, and laundry room. Features include a two-car garage with shelving, A/C replaced 2024 and new water softener. HOA covers roof, lawn care, irrigation, siding, and exterior painting; the community was recently painted. Convenient to Town Center, I-295, Gate Parkway, IKEA, shopping, dining, and employment centers.
Exterior Features

Architectural Style Traditional Body Type [] Construction Materials [] Exterior Features [] Fencing [] Lot Features Zero Lot Line Other Structures [] Parking Features Garage Door OpenerGuest Patio And Porch Features Screened Pool Features [] Road Surface Type [] Roof [] Spa Features [] View [] Waterfront Features Pond Waterfront YN Yes

Interior Features

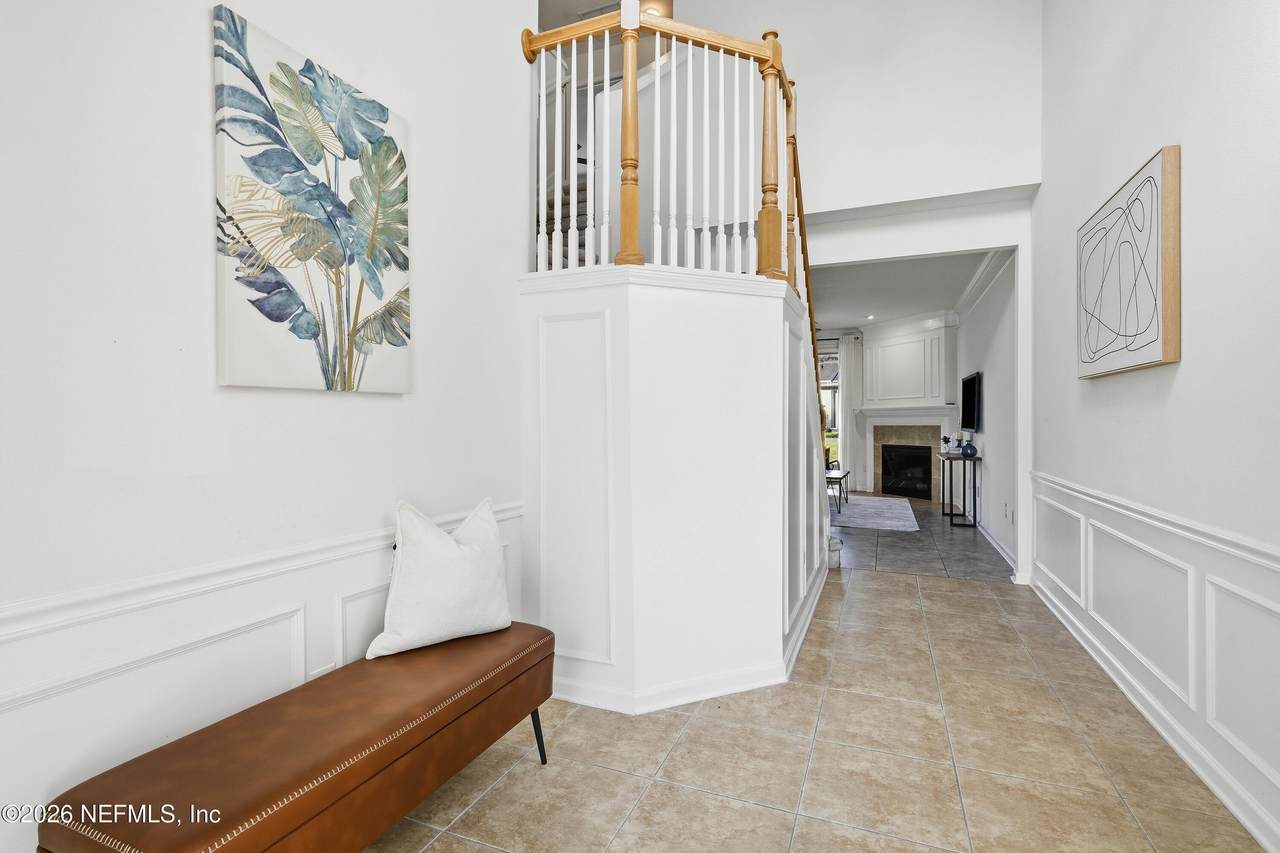
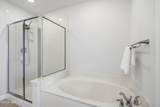
Appliances DishwasherDisposalElectric RangeElectric Water HeaterMicrowaveRefrigeratorWater Softener OwnedWine Cooler Cooling Central Air Cooling YN Yes Fireplace Features Electric Fireplace YN Yes Fireplaces Total 1 Flooring CarpetTile Furnished Unfurnished Heating Central Heating YN Yes Interior Features Ceiling Fan(s)Entrance FoyerPrimary Bathroom -Tub with Separate ShowerSplit BedroomsWalk-In Closet(s) Laundry Features Electric Dryer HookupWasher Hookup Rooms Total 0

Property Features

Accessibility Features [] Association Amenities PoolFitness CenterGatedManagement - Off SitePlayground Association Fee 246 Association Fee Frequency Monthly Association Fee Includes [] Association YN Yes Attached Garage YN No Cdd Fee YN No Current Use Residential Dpr Eligible YN Yes Electric [] Green Energy Efficient [] Green Water Conservation [] Listing Terms CashConventionalFHAVA Loan Lot Size Dimensions 25x80 New Construction YN No Possession Close Of Escrow Property Attached YN Yes Property Condition [] Property Sub Type Townhouse Security Features [] Senior Community YN No Sewer Public Sewer Utilities Cable AvailableElectricity ConnectedSewer Connected Water Source Public Zoning PUD

Listing courtesy of BETTER HOMES & GARDENS REAL ESTATE LIFESTYLES REALTY: 833-765-3244.


© 2026 Northeast Florida Multiple Listing Service, Inc. All rights reserved. The data relating to real estate for sale on this web site comes in part from the Internet Data Exchange (IDX) program of the Northeast Florida Multiple Listing Service, Inc. Real estate listings held by brokerage firms other than United Country Smith & Associates are marked with the listing broker’s name and detailed information about such listings includes the name of the listing brokers. Data provided is deemed reliable but is not guaranteed. Data last updated 2026-10-08T13:25:01.603.

Digital Millennium Copyright Act
 
https://bt-photos.global.ssl.fastly.net/nefar/1280_boomver_1_2166576-2.jpg https://bt-photos.global.ssl.fastly.net/nefar/1280_boomver_1_2166576-2.jpg https://bt-photos.global.ssl.fastly.net/nefar/1280_boomver_1_2166576-2.jpg
Logo
United Country Smith & Associates
934 E Wade St
Trenton FL, 32693