


Skip To Content

10824 Fanning Springs Court

Tampa, FL 33647
  • $324,900
  • STATUS: Active
  • ON SITE: 16 Days
  • MLS #: TB8552699
Price Reduced
UPDATED: 35 min ago
$324,900
  • 3
    BEDS
  • 0.06
    ACRES
  • 2
    BATHS
  • 1
    1/2 BATHS
  • 1,844
    SQFT
  • $176
    $/SQFT
Neighborhood:
Type:
Townhouse
Built:
2024
County:

School Ratings & Info

Description

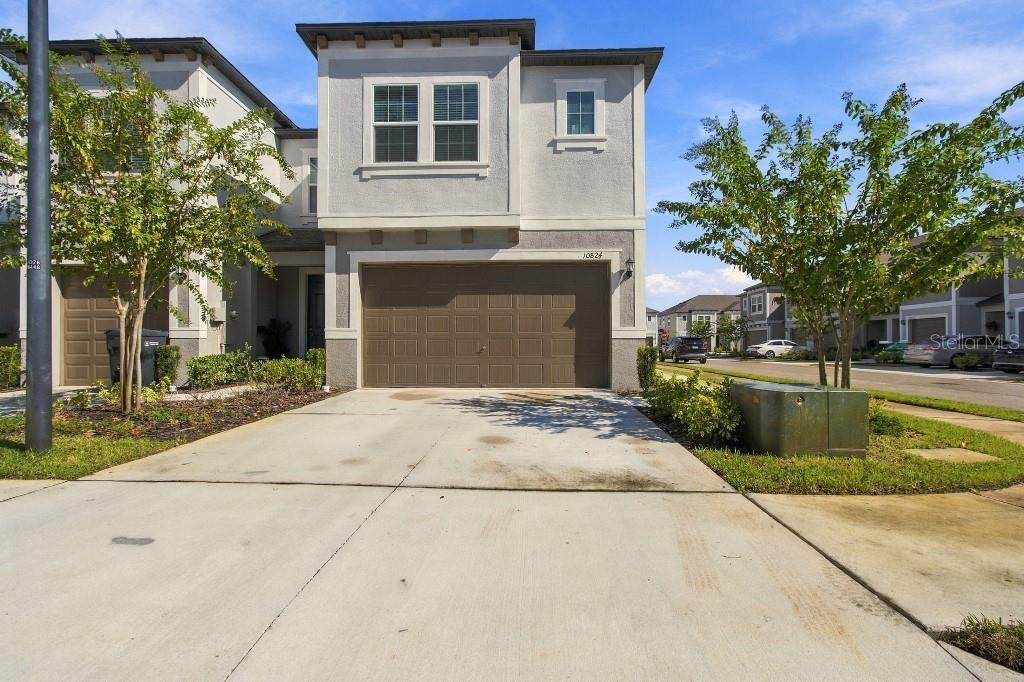
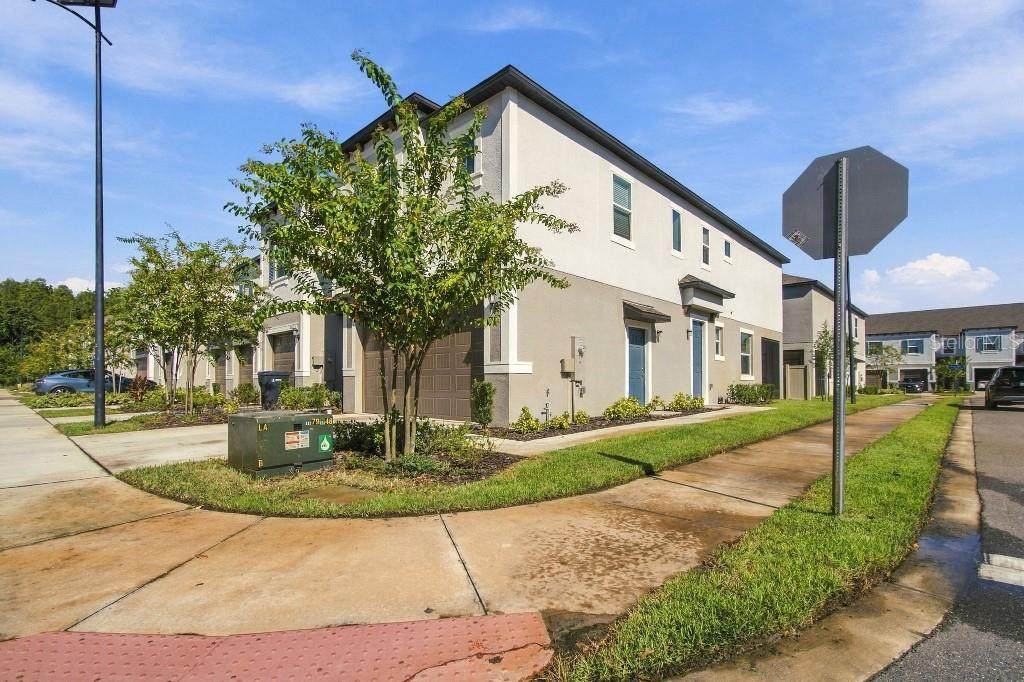
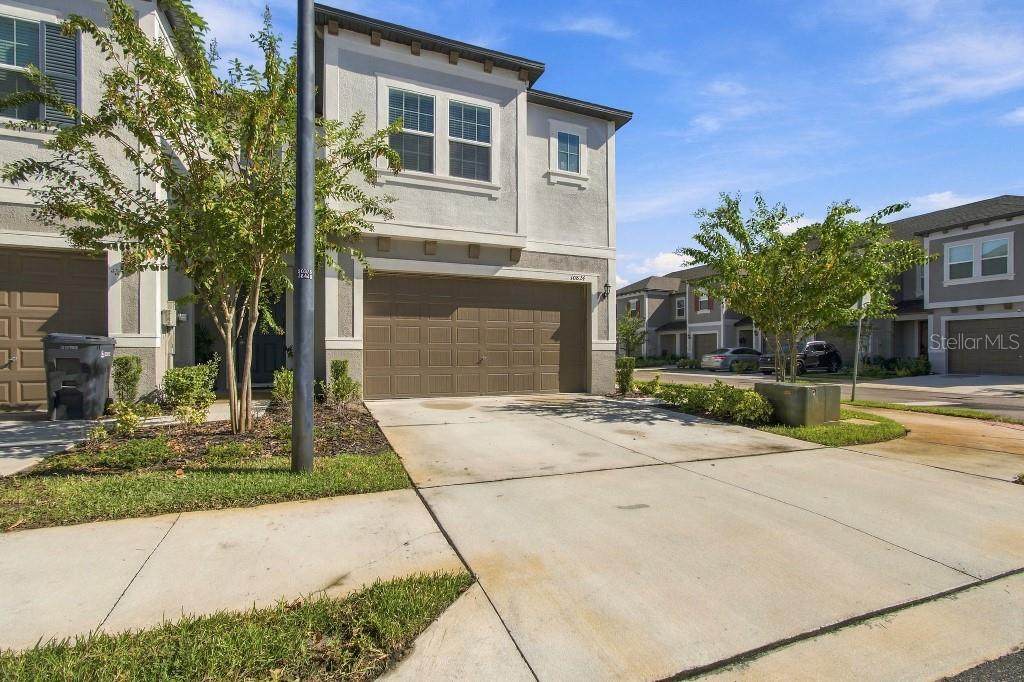
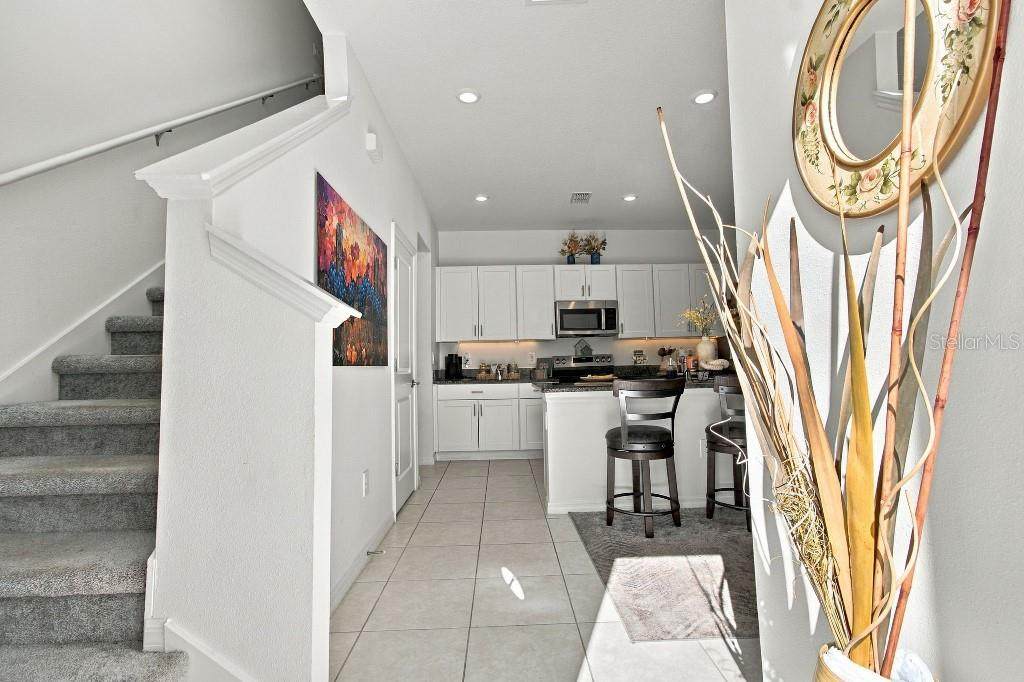
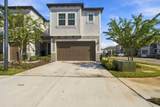
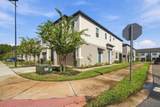
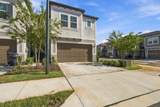
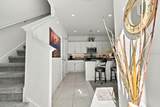
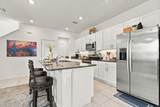
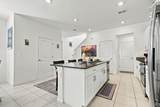
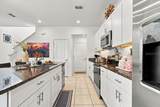
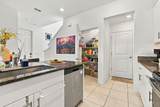
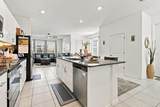
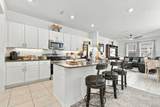
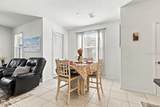
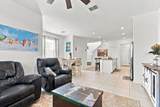
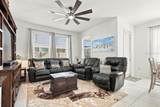
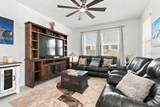
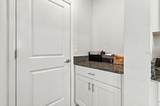
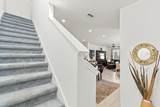
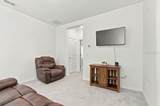
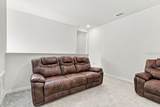
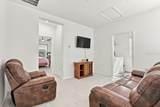
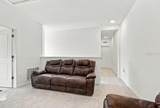
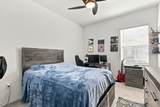
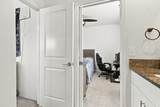
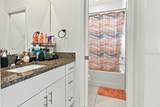
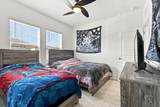
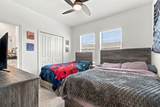
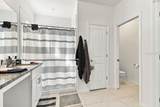
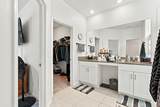
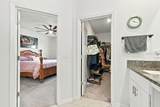
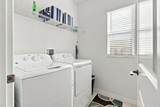
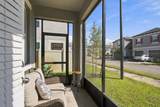
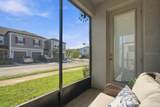
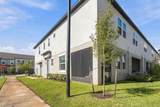
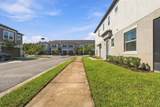
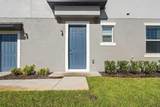
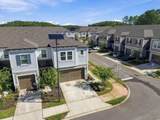
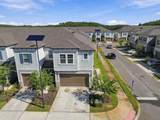
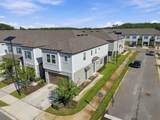
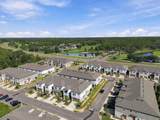
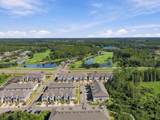
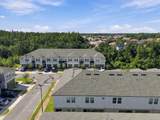
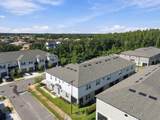
Beautiful 2024-built townhome in desirable Cross Creek/New Tampa! This spacious 3-bedroom, 2.5-bath home offers approximately 1,844 sq ft, a 2-car garage, and a versatile second-floor loft. The open-concept main level features a modern kitchen, dining area, and spacious living room leading to a screened-in patio—perfect for relaxing or entertaining. Upstairs features a generous primary suite, two additional bedrooms, full bath, laundry, and loft space ideal for an office, media room, or second living area. Enjoy the benefits of newer construction with a modern layout and low-maintenance lifestyle. Conveniently located near shopping, dining, parks, schools, and major roadways. Move-in ready and ready for its new owner!

Monthly Payment Calculator


© 2026 My Florida Regional MLS DBA Stellar MLS. All rights reserved. All listings displayed pursuant to IDX. All listing information is deemed reliable but not guaranteed and should be independently verified through personal inspection by appropriate professionals. Listings displayed on this website may be subject to prior sale or removal from sale; availability of any listing should always be independently verified. Listing information is provided for consumers personal, non-commercial use, solely to identify potential properties for potential purchase; all other use is strictly prohibited and may violate relevant federal and state law. Data last updated 2026-10-16T07:50:54.197.
www.ucsmith.info/homes/181632592
Print Image

10824 Fanning Springs Court Tampa, FL 33647

  • Price: $324,900
  • Status: Active
  • On Site: 16 Days
  • Updated: 35 min ago
  • MLS #: TB8552699
3
Beds
2
Baths
1
½ Baths
0.06
Acres
1,844
SQFT
$176
$/SQFT
2024
Built
Neighborhood:
Cross Crk-Pcl B
County:
Hillsborough
Area:
Tampa / Tampa Palms
Property Description
Beautiful 2024-built townhome in desirable Cross Creek/New Tampa! This spacious 3-bedroom, 2.5-bath home offers approximately 1,844 sq ft, a 2-car garage, and a versatile second-floor loft. The open-concept main level features a modern kitchen, dining area, and spacious living room leading to a screened-in patio—perfect for relaxing or entertaining. Upstairs features a generous primary suite, two additional bedrooms, full bath, laundry, and loft space ideal for an office, media room, or second living area. Enjoy the benefits of newer construction with a modern layout and low-maintenance lifestyle. Conveniently located near shopping, dining, parks, schools, and major roadways. Move-in ready and ready for its new owner!
Exterior Features

Attached Garage Yn Yes Carport Yn No Construction Materials BlockStucco Covered Spaces 2 Direction Faces East Exterior Features Irrigation SystemLightingSidewalk Foundation Details Slab Garage Dimensions 19x20 Lot Features Corner LotCity LotLevelNear Golf CourseSidewalk Open Parking YN Yes Parking Features CommonDrivewayGarage Door Opener Patio And Porch Features CoveredPatioRear Porch Pool Private Yn No Road Frontage Type Street Paved Road Surface Type PavedOther Roof Shingle Spa YN No View City Water Access Yn No Water Extras Yn No Water View Yn No Waterfront Yn No

Interior Features

Appliances DishwasherDryerMicrowaveRangeRefrigerator Building Area Total 1844 Cooling Central Air Cooling YN Yes Fireplace Yn No Flooring CarpetCeramic Tile Furnished Unfurnished Heating CentralNatural Gas Heating YN Yes Interior Features High CeilingsPest Guard SystemSolid Wood CabinetsStone CountersThermostatWalk-In Closet(s)Window Treatments Laundry Features InsideLaundry RoomUpper Level Levels Two Rooms Primary Bedroom (Walk-In Closet(s)) Bathroom 2 Living Room Kitchen Bathroom 3 Sewer Public Sewer Stories Total 2 Water Source Public Window Features BlindsDrapes

Property Features

Additional Lease Restrictions N/A Additional Parcels YN No Approval Process HoA Association Amenities Maintenance Association Approval Required Yn Yes Association Fee 375 Association Fee Frequency Monthly Association Fee Includes SewerTrashWater Association Fee Monthly Amount 375 Association Fee Requirement Required Association Yn Yes Building Name Number COPPERDOOR COMMUNITY SERVICES Cdd Yn No Community Features None Down Payment Resource Yes Flood Zone Code X Garage Yn Yes Homestead Yn No Lease Considered YN Yes Lease Restrictions YN No Listing Terms CashConventionalFHAVA Loan Minimum Lease No Minimum New Construction Yn Yes Number Of Pets 5 Occupant Type Owner Ownership Fee Simple Pet Restrictions Follows City Ordinance Pet Size Medium (36-60 Lbs.) Pets Allowed Yes Property Attached YN Yes Property Condition Completed Property Sub Type Townhouse Senior Community Yn No Special Listing Conditions None Tax Annual Amount 5993.9 Total Annual Fees 4500 Total Monthly Fees 375 Utilities BB/HS Internet AvailableCable AvailableElectricity ConnectedNatural Gas ConnectedPublicSewer ConnectedStreet LightsUnderground Utilities Yrs Of Owner Prior To Leasing Re No Zoning PD-A


Listing information © 2026 My Florida Regional MLS DBA Stellar MLS..
Listing provided courtesy of FLAT FEE MLS REALTY: 813-642-6030.


© 2026 My Florida Regional MLS DBA Stellar MLS. All rights reserved. All listings displayed pursuant to IDX. All listing information is deemed reliable but not guaranteed and should be independently verified through personal inspection by appropriate professionals. Listings displayed on this website may be subject to prior sale or removal from sale; availability of any listing should always be independently verified. Listing information is provided for consumers personal, non-commercial use, solely to identify potential properties for potential purchase; all other use is strictly prohibited and may violate relevant federal and state law. Data last updated 2026-10-16T07:50:54.197.
 
https://bt-photos.global.ssl.fastly.net/mfr/orig_boomver_1_TB8552699-2.jpg https://bt-photos.global.ssl.fastly.net/mfr/orig_boomver_1_TB8552699-2.jpg https://bt-photos.global.ssl.fastly.net/mfr/orig_boomver_1_TB8552699-2.jpg
Logo
United Country Smith & Associates
934 E Wade St
Trenton FL, 32693