









Description
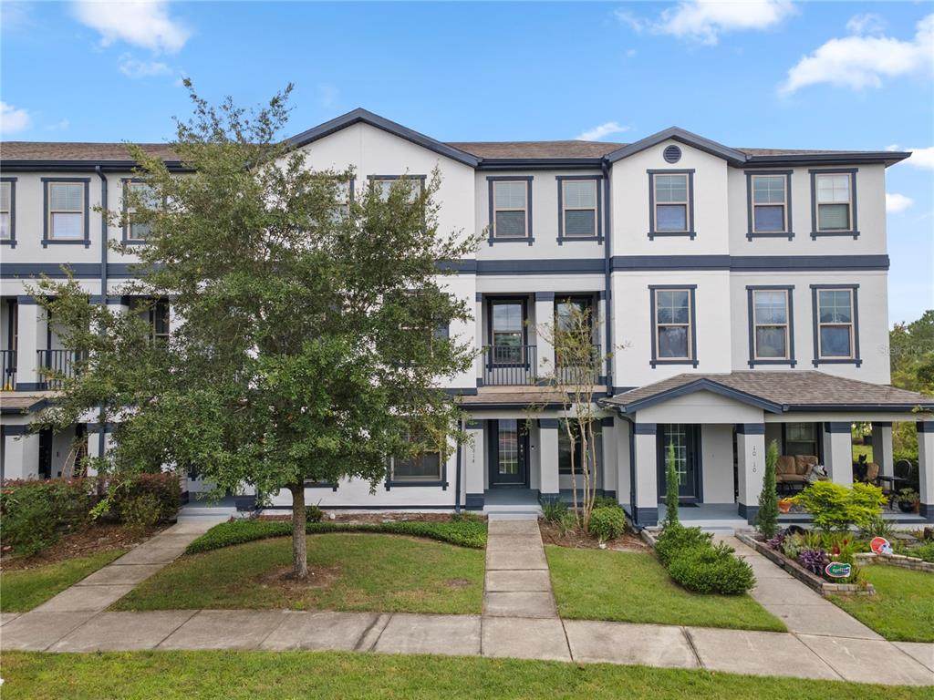
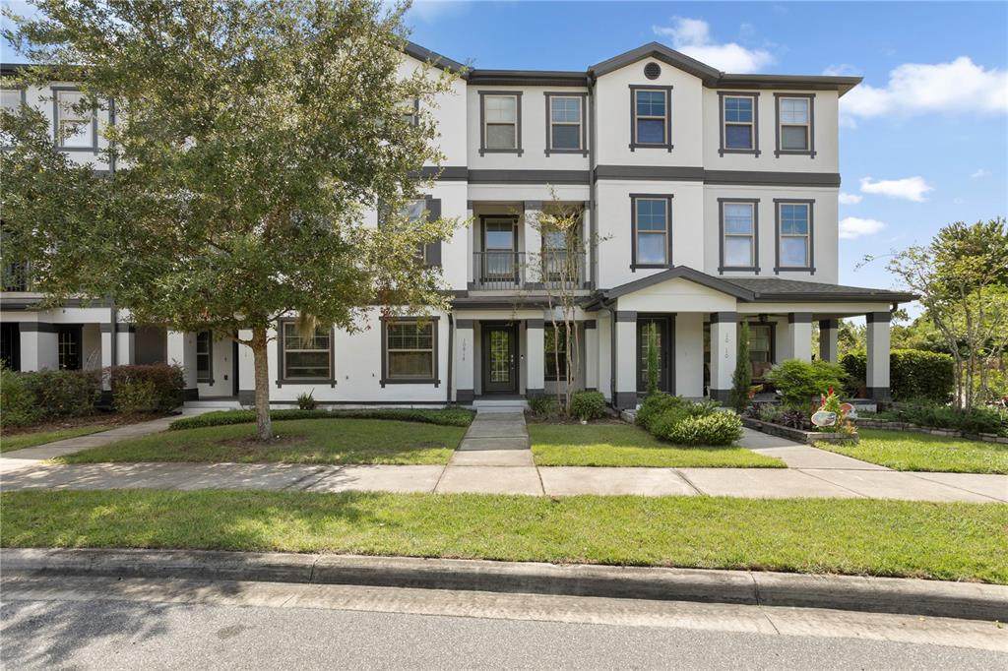
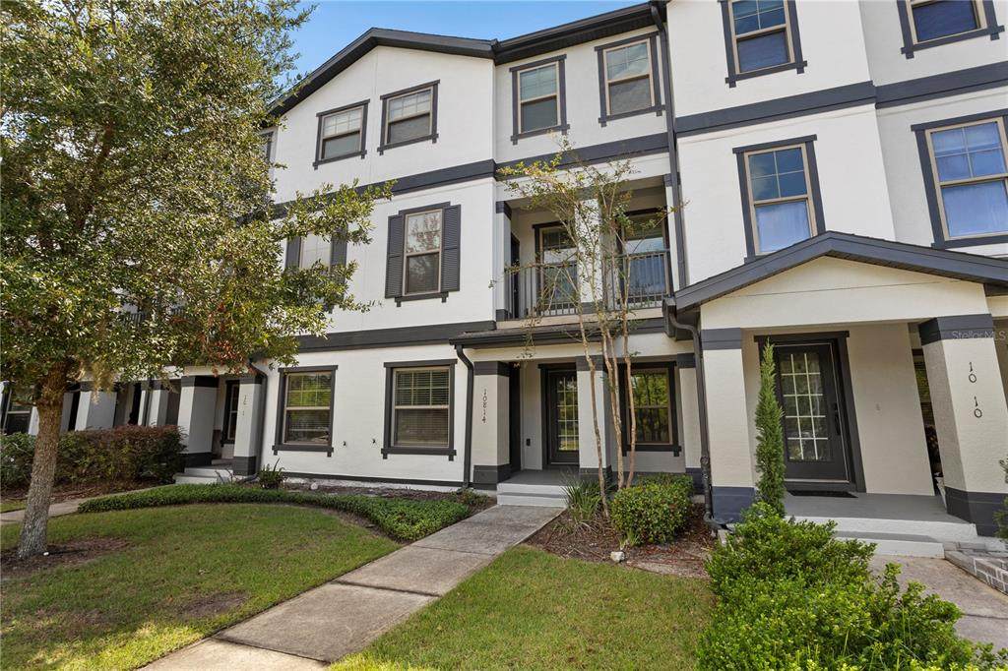
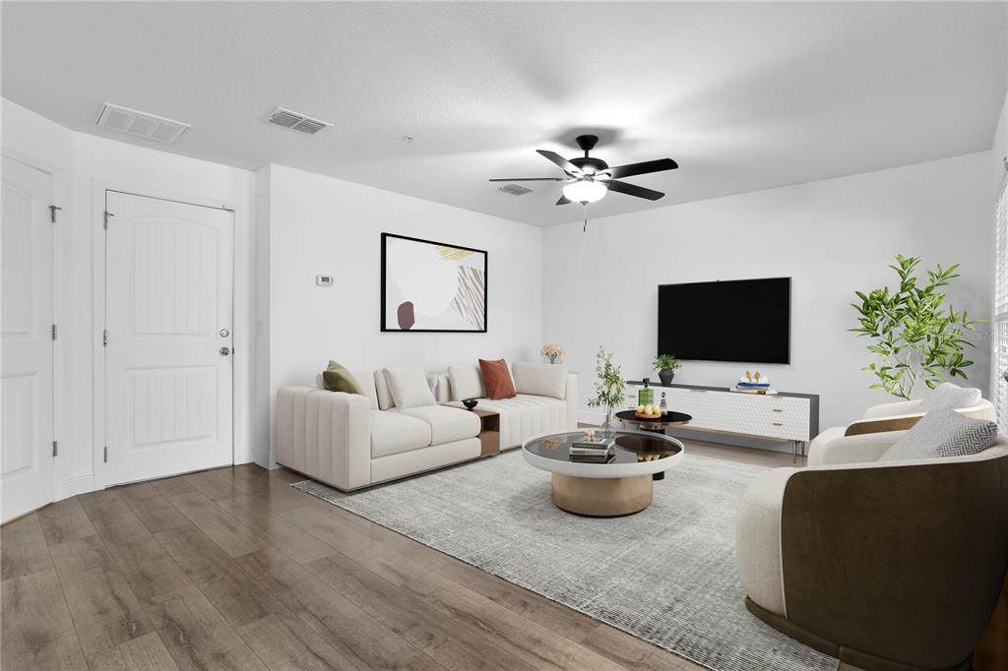
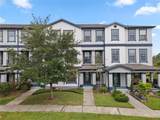
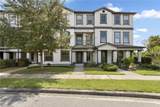
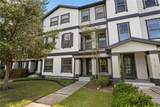
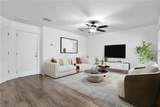
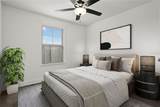
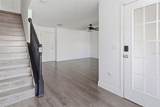
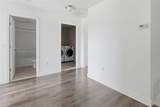
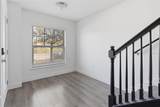
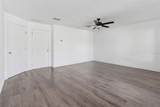
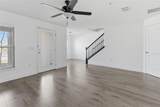
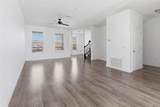
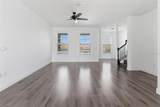
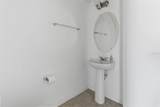
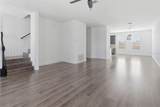
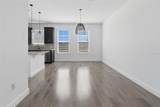
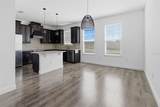
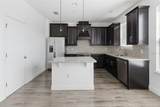
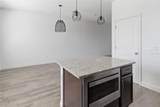
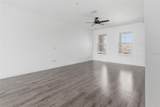
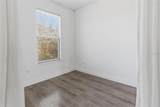
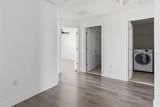
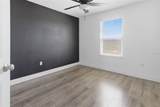
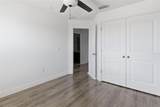
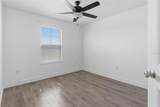
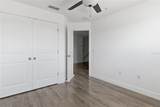
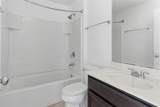
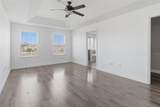
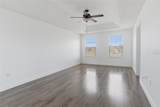
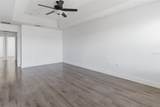
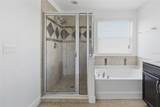
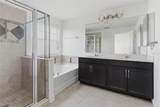
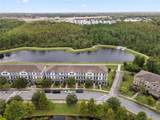
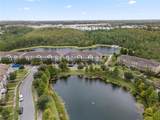
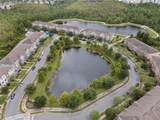
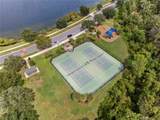
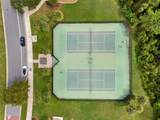
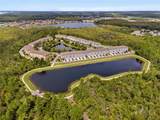
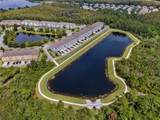
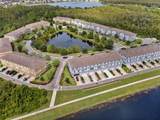
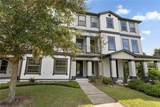
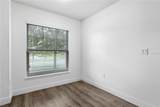
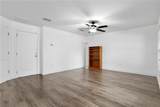
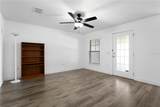
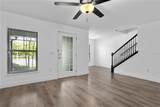
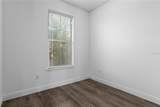
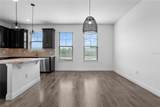
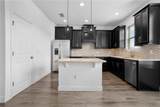
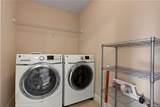
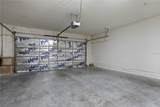
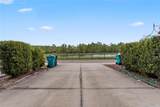
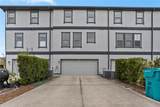
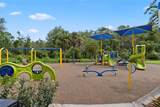
Welcome to 10814 Sunset Ridge Ln, a beautifully maintained 3-bedroom, 2 full bath, 2 half bath townhouse in the desirable Ravinia at East Park community in Orlando. With 2,250 square feet of living space, this move-in-ready home combines comfort, style, and a rare waterfront setting. Step inside to a completely carpet-free home with wood-look plank flooring throughout the main living areas, neutral finishes, and abundant natural light. Enjoy serene water views from both the front and back of the home, with a scenic pond and walking trail just beyond your door. The open-concept layout flows seamlessly from the living area into the dining space and kitchen, great for everyday living and entertaining. The kitchen is a true standout, featuring granite countertops, a large center island with seating, stainless steel appliances including a new dishwasher, rich dark cabinetry, a tiled backsplash, and modern pendant lighting. The home also includes a water softener for added convenience. Upstairs, the primary suite offers a tray ceiling, treetop views, and access to a private balcony for relaxing outdoors. The additional bedrooms are spacious and comfortable. Other highlights include an inside laundry room and a rear-entry 2-car garage with ample storage, keeping the front of the home clean and welcoming. HOA dues include re-stucco, new exterior paint, and future roof replacement, all exterior maintenance which makes it a stress-free life! East Park residents enjoy pickleball, tennis, volleyball, and basketball courts, a shaded playground, and scenic walking and biking trails winding around ponds and green space. Just minutes from Medical City, Orlando International Airport, SR 417 and 528, and Lake Nona's A-rated schools. Newly priced and with a lower HOA, this is one of the strongest values available for buyers seeking space, location, and long-term upside. Schedule your private showing today.
-
3BEDS
-
0.05ACRES
-
2BATHS
-
21/2 BATHS
-
2,250SQFT
-
$162$/SQFT
School Information
Description
Welcome to 10814 Sunset Ridge Ln, a beautifully maintained 3-bedroom, 2 full bath, 2 half bath townhouse in the desirable Ravinia at East Park community in Orlando. With 2,250 square feet of living space, this move-in-ready home combines comfort, style, and a rare waterfront setting. Step inside to a completely carpet-free home with wood-look plank flooring throughout the main living areas, neutral finishes, and abundant natural light. Enjoy serene water views from both the front and back of the home, with a scenic pond and walking trail just beyond your door. The open-concept layout flows seamlessly from the living area into the dining space and kitchen, great for everyday living and entertaining. The kitchen is a true standout, featuring granite countertops, a large center island with seating, stainless steel appliances including a new dishwasher, rich dark cabinetry, a tiled backsplash, and modern pendant lighting. The home also includes a water softener for added convenience. Upstairs, the primary suite offers a tray ceiling, treetop views, and access to a private balcony for relaxing outdoors. The additional bedrooms are spacious and comfortable. Other highlights include an inside laundry room and a rear-entry 2-car garage with ample storage, keeping the front of the home clean and welcoming. HOA dues include re-stucco, new exterior paint, and future roof replacement, all exterior maintenance which makes it a stress-free life! East Park residents enjoy pickleball, tennis, volleyball, and basketball courts, a shaded playground, and scenic walking and biking trails winding around ponds and green space. Just minutes from Medical City, Orlando International Airport, SR 417 and 528, and Lake Nona's A-rated schools. Newly priced and with a lower HOA, this is one of the strongest values available for buyers seeking space, location, and long-term upside. Schedule your private showing today.

© 2026 My Florida Regional MLS DBA Stellar MLS. All rights reserved. All listings displayed pursuant to IDX. All listing information is deemed reliable but not guaranteed and should be independently verified through personal inspection by appropriate professionals. Listings displayed on this website may be subject to prior sale or removal from sale; availability of any listing should always be independently verified. Listing information is provided for consumers personal, non-commercial use, solely to identify potential properties for potential purchase; all other use is strictly prohibited and may violate relevant federal and state law. Data last updated 2026-10-12T15:54:43.323.
