




Description
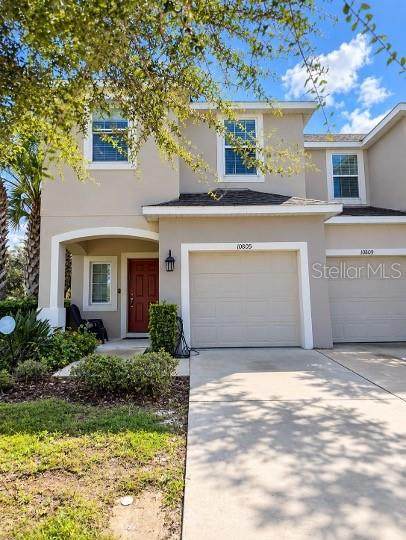
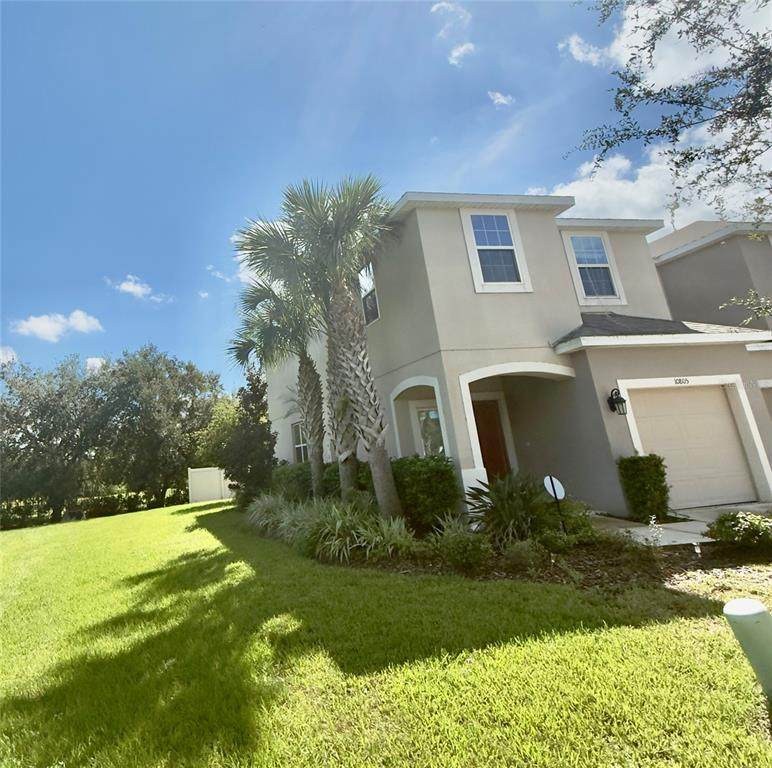
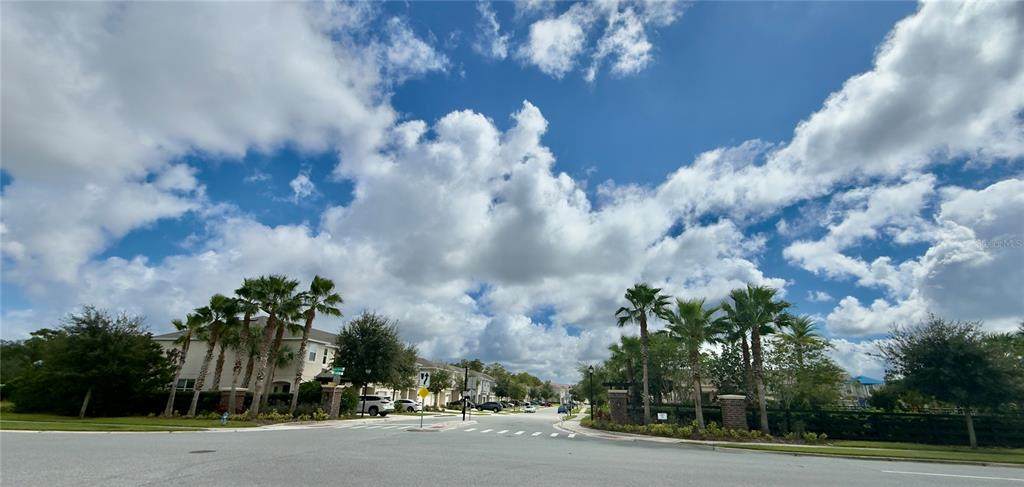
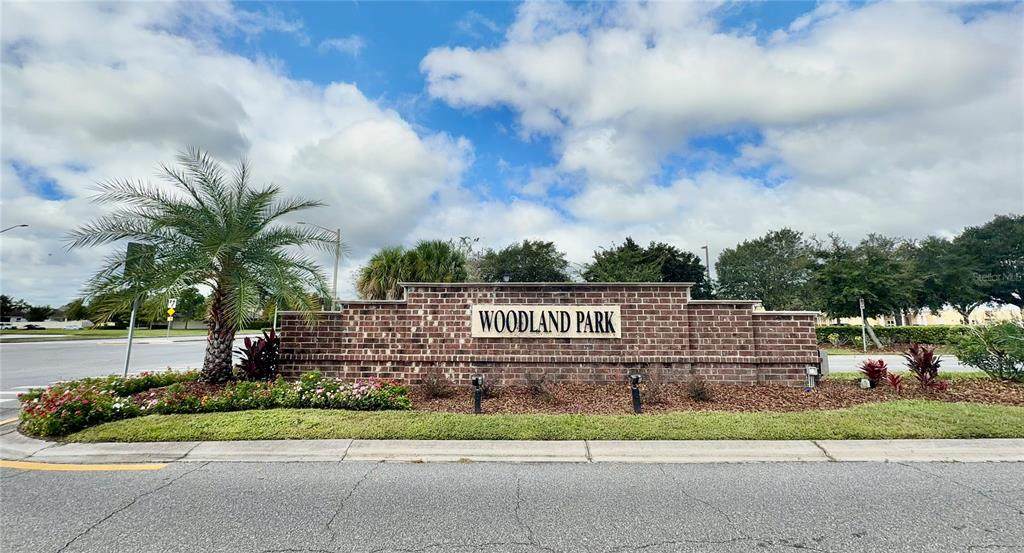
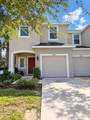
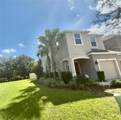
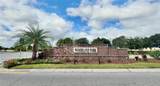
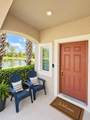
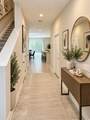
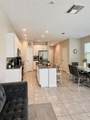
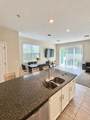
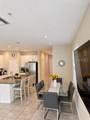
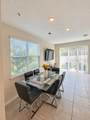
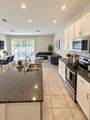
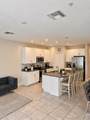
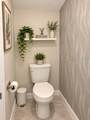
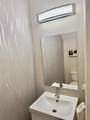
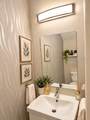
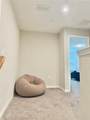
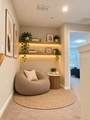
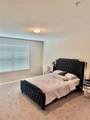
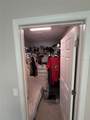
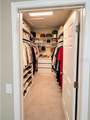
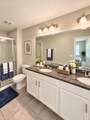
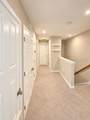
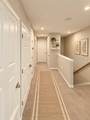
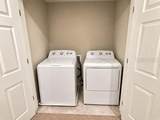
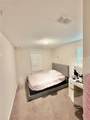
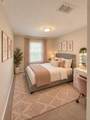
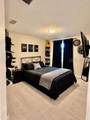
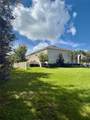
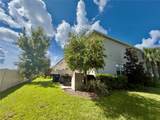
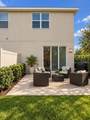
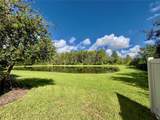
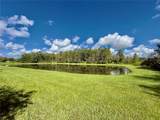
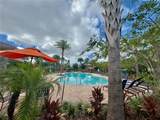
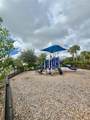
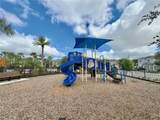
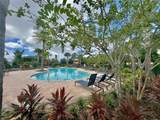
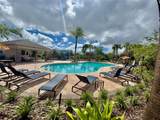
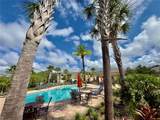
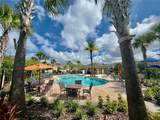
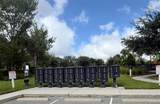
Welcome to a beautifully maintained corner-unit townhouse in the desirable Woodland Park community of Orlando. Ideally positioned on a corner lot next to a retention pond and conservation/reserve area, this residence offers added privacy, a peaceful setting, and pleasant natural surroundings. For added convenience, additional parking spaces are located directly in front of the home. Step inside to a bright, open-concept floor plan designed for comfortable everyday living and effortless entertaining. The kitchen features attractive cabinetry, granite countertops, stainless steel appliances, ample storage, and a spacious island that flows seamlessly into the dining and living areas. Tile flooring enhances the main living spaces, while carpeting adds comfort to the bedrooms and upstairs areas. Generously sized bedrooms, well-appointed bathrooms, abundant natural light, convenient interior laundry, and thoughtfully designed storage provide functionality throughout the home. Outside, enjoy the private patio and backyard area—an inviting space to relax, entertain, or simply enjoy Florida’s beautiful weather. The home also features an attached garage and an attractive, low-maintenance exterior. Residents of Woodland Park enjoy community amenities including a swimming pool, playground, sidewalks, and community mailbox. Conveniently located near major roadways, shopping, dining, Orlando International Airport, and Central Florida attractions. The property is currently tenant-occupied, with the existing lease scheduled to terminate in December 2026. Upon tenant move-out, the property will be delivered with professional carpet cleaning and a professional general cleaning of the home, providing the new owner with a clean and refreshed property. This townhouse offers an excellent combination of location, privacy, convenience, and natural surroundings in the Woodland Park community. Some photos have been virtually staged for illustrative purposes.
-
3BEDS
-
0.06ACRES
-
2BATHS
-
11/2 BATHS
-
1,550SQFT
-
$237$/SQFT
School Ratings & Info
Description
Welcome to a beautifully maintained corner-unit townhouse in the desirable Woodland Park community of Orlando. Ideally positioned on a corner lot next to a retention pond and conservation/reserve area, this residence offers added privacy, a peaceful setting, and pleasant natural surroundings. For added convenience, additional parking spaces are located directly in front of the home. Step inside to a bright, open-concept floor plan designed for comfortable everyday living and effortless entertaining. The kitchen features attractive cabinetry, granite countertops, stainless steel appliances, ample storage, and a spacious island that flows seamlessly into the dining and living areas. Tile flooring enhances the main living spaces, while carpeting adds comfort to the bedrooms and upstairs areas. Generously sized bedrooms, well-appointed bathrooms, abundant natural light, convenient interior laundry, and thoughtfully designed storage provide functionality throughout the home. Outside, enjoy the private patio and backyard area—an inviting space to relax, entertain, or simply enjoy Florida’s beautiful weather. The home also features an attached garage and an attractive, low-maintenance exterior. Residents of Woodland Park enjoy community amenities including a swimming pool, playground, sidewalks, and community mailbox. Conveniently located near major roadways, shopping, dining, Orlando International Airport, and Central Florida attractions. The property is currently tenant-occupied, with the existing lease scheduled to terminate in December 2026. Upon tenant move-out, the property will be delivered with professional carpet cleaning and a professional general cleaning of the home, providing the new owner with a clean and refreshed property. This townhouse offers an excellent combination of location, privacy, convenience, and natural surroundings in the Woodland Park community. Some photos have been virtually staged for illustrative purposes.

© 2026 My Florida Regional MLS DBA Stellar MLS. All rights reserved. All listings displayed pursuant to IDX. All listing information is deemed reliable but not guaranteed and should be independently verified through personal inspection by appropriate professionals. Listings displayed on this website may be subject to prior sale or removal from sale; availability of any listing should always be independently verified. Listing information is provided for consumers personal, non-commercial use, solely to identify potential properties for potential purchase; all other use is strictly prohibited and may violate relevant federal and state law. Data last updated 2026-10-16T07:50:54.197.
