
Skip To Content

10727 Waterfield Road

Jacksonville, FL 32210
  • $224,990
  • STATUS: Pending
  • ON SITE: 27 Days
  • MLS #: FC321528
Pending
UPDATED: 67 min ago
$224,990
  • 3
    BEDS
  • 0.09
    ACRES
  • 2
    BATHS
  • 1
    1/2 BATHS
  • 1,429
    SQFT
  • $157
    $/SQFT
Neighborhood:
Type:
Townhouse
Built:
2026
County:
Area:

School Information

Description

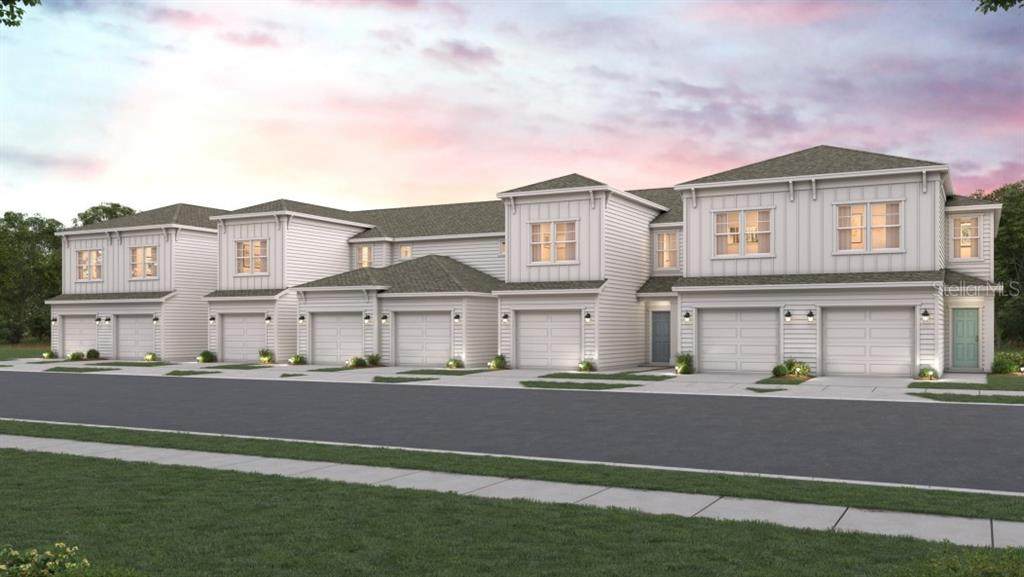
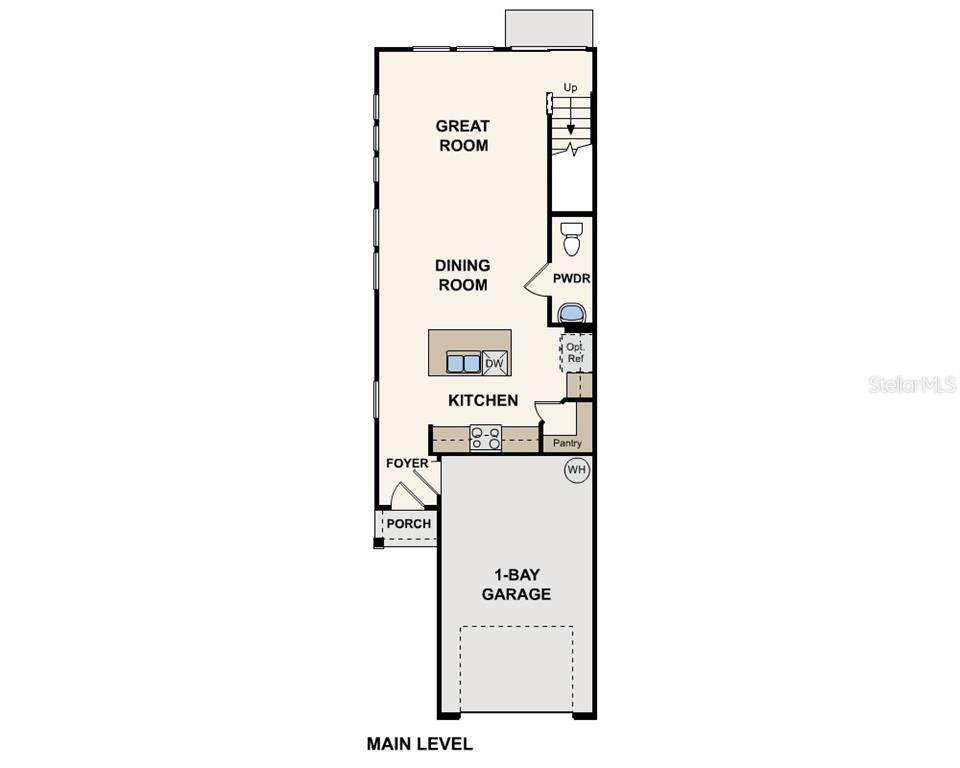
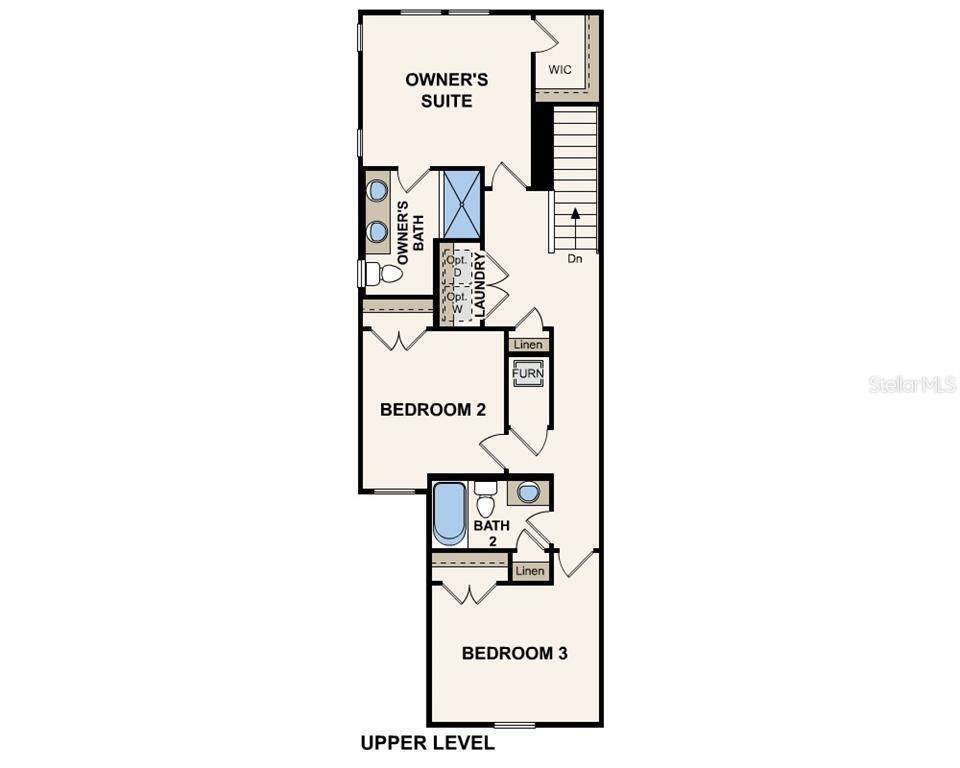
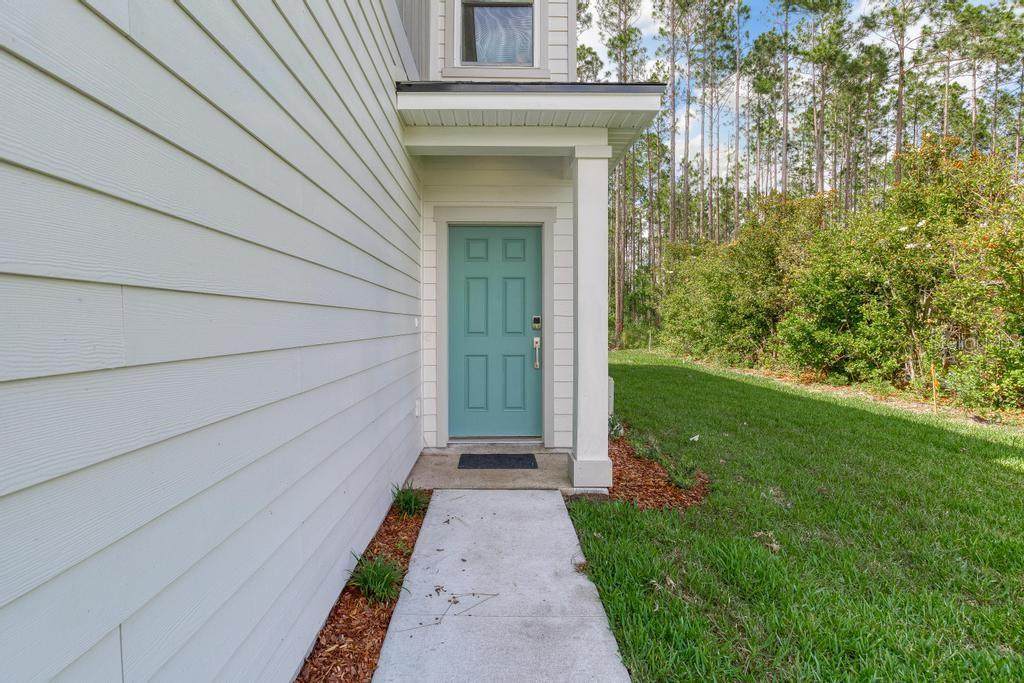
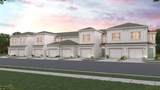
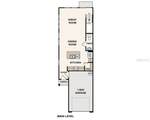
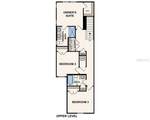
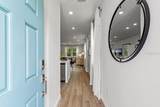
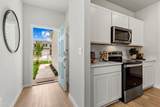
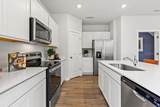
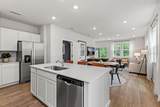
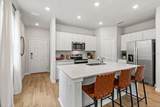
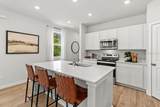
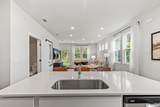
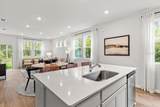
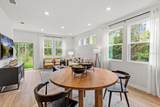
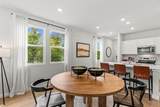
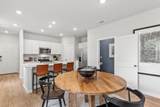
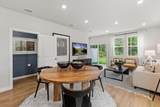
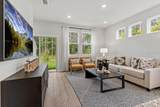
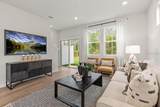
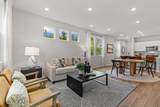
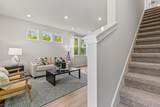
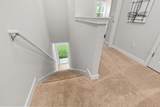
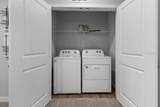
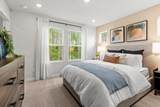
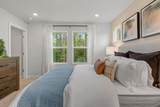
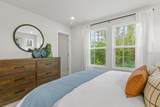
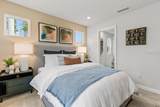
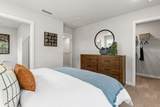
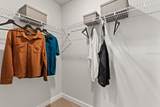
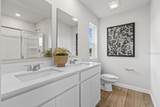
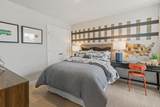
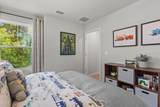
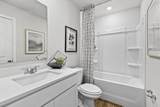
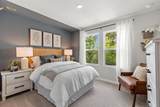
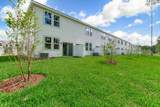
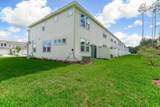
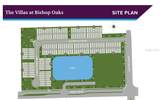
Under Construction. The charming porch entry of the two-story Crescent plan leads into an airy kitchen with a center island and walk-in pantry, perfect for home chefs and entertaining guests. A dining area is just steps away, seamlessly connecting to a welcoming great room that completes the open-concept layout. Upstairs, you’ll find three generously sized bedrooms, including an impressive owner’s suite featuring a large walk-in closet and a private bath with dual vanities. A conveniently located laundry area adds everyday ease. With thoughtful design and modern finishes, the Crescent offers both comfort and style. Conveniently situated near I-10 and I-295, the Villas at Bishop Oaks offers an easy commute to regional hotspots, including downtown Jacksonville, Jacksonville Naval Air Station, and Oakleaf Town Center, plus an abundance of prime shopping and dining options. Jacksonville offers 22 miles of pristine beaches, exquisite cuisine, diverse neighborhoods, and exciting entertainment. Jacksonville's downtown area is home to shops, theaters, street art, music, and a rich cultural heritage—from street fairs and art walks to world-class museums and annual events. Pricing shown reflects available seller incentives when financing is obtained through the seller’s preferred lender. Terms and conditions apply.

Monthly Payment Calculator


© 2026 My Florida Regional MLS DBA Stellar MLS. All rights reserved. All listings displayed pursuant to IDX. All listing information is deemed reliable but not guaranteed and should be independently verified through personal inspection by appropriate professionals. Listings displayed on this website may be subject to prior sale or removal from sale; availability of any listing should always be independently verified. Listing information is provided for consumers personal, non-commercial use, solely to identify potential properties for potential purchase; all other use is strictly prohibited and may violate relevant federal and state law. Data last updated 2026-10-15T18:45:46.517.
www.ucsmith.info/homes/181291805
Print Image

10727 Waterfield Road Jacksonville, FL 32210

  • Price: $224,990
  • Status: Pending
  • On Site: 27 Days
  • Updated: 67 min ago
  • MLS #: FC321528
3
Beds
2
Baths
1
½ Baths
0.09
Acres
1,429
SQFT
$157
$/SQFT
2026
Built
Neighborhood:
Villas At Bishop Oaks
County:
Duval
Area:
Jacksonville
Elementary School:
Oceanway Elementary School
Middle School:
Florida Cyber Charter Academy At Clay-Cl
High School:
First Coast High
Property Description
Under Construction. The charming porch entry of the two-story Crescent plan leads into an airy kitchen with a center island and walk-in pantry, perfect for home chefs and entertaining guests. A dining area is just steps away, seamlessly connecting to a welcoming great room that completes the open-concept layout. Upstairs, you’ll find three generously sized bedrooms, including an impressive owner’s suite featuring a large walk-in closet and a private bath with dual vanities. A conveniently located laundry area adds everyday ease. With thoughtful design and modern finishes, the Crescent offers both comfort and style. Conveniently situated near I-10 and I-295, the Villas at Bishop Oaks offers an easy commute to regional hotspots, including downtown Jacksonville, Jacksonville Naval Air Station, and Oakleaf Town Center, plus an abundance of prime shopping and dining options. Jacksonville offers 22 miles of pristine beaches, exquisite cuisine, diverse neighborhoods, and exciting entertainment. Jacksonville's downtown area is home to shops, theaters, street art, music, and a rich cultural heritage—from street fairs and art walks to world-class museums and annual events. Pricing shown reflects available seller incentives when financing is obtained through the seller’s preferred lender. Terms and conditions apply.
Exterior Features

Architectural Style Traditional Attached Garage Yn Yes Carport Yn No Construction Materials HardiPlank Type Covered Spaces 1 Direction Faces North Exterior Features Other Foundation Details Slab Parking Features Garage Door Opener Patio And Porch Features PatioPorch Pool Private Yn No Road Surface Type Asphalt Roof Shingle Water Access Yn No Water Extras Yn No Water View Yn No Waterfront Yn No

Interior Features

Appliances DishwasherDisposalGas Water HeaterMicrowaveRangeRange Hood Building Area Total 1429 Cooling Central Air Cooling YN Yes Fireplace Yn No Flooring CarpetLuxury Vinyl Furnished Unfurnished Heating CentralElectric Heating YN Yes Interior Features High CeilingsLiving Room/Dining Room ComboOpen FloorplanSolid Surface CountersThermostatWalk-In Closet(s) Laundry Features Laundry Room Levels Two Rooms Kitchen Primary Bedroom (Walk-In Closet(s)) Great Room Bedroom 1 (Walk-In Closet(s)) Sewer Public Sewer Water Source Public

Property Features

Additional Parcels YN No Association Fee 426 Association Fee Frequency Quarterly Association Fee Includes None Association Fee Monthly Amount 142 Association Fee Requirement Required Association Yn Yes Builder Name WJHFL LLC Building Name Number 0 Cdd Yn No Community Features Community Mailbox Down Payment Resource Yes Flood Zone Code X Garage Yn Yes Homestead Yn No Lease Considered YN No Listing Terms CashConventionalFHAVA Loan New Construction Yn Yes Occupant Type Owner Ownership Fee Simple Pets Allowed Yes Projected Completion Date 10/14/2026 4:00:00 AM Property Condition Under Construction Property Sub Type Townhouse Required Remarks Under Construction. Security Features Smoke Detector(s) Senior Community Yn No Special Listing Conditions None Tax Annual Amount 798.37 Total Annual Fees 1704 Total Monthly Fees 142 Utilities Electricity ConnectedNatural Gas AvailableSewer ConnectedWater Connected Zoning PUD


Listing information © 2026 My Florida Regional MLS DBA Stellar MLS..
Listing provided courtesy of CCNC REALTY GROUP LLC: 904-618-3200.


© 2026 My Florida Regional MLS DBA Stellar MLS. All rights reserved. All listings displayed pursuant to IDX. All listing information is deemed reliable but not guaranteed and should be independently verified through personal inspection by appropriate professionals. Listings displayed on this website may be subject to prior sale or removal from sale; availability of any listing should always be independently verified. Listing information is provided for consumers personal, non-commercial use, solely to identify potential properties for potential purchase; all other use is strictly prohibited and may violate relevant federal and state law. Data last updated 2026-10-15T18:45:46.517.
 
https://bt-photos.global.ssl.fastly.net/mfr/orig_boomver_1_FC321528-2.jpg https://bt-photos.global.ssl.fastly.net/mfr/orig_boomver_1_FC321528-2.jpg https://bt-photos.global.ssl.fastly.net/mfr/orig_boomver_1_FC321528-2.jpg
Logo
United Country Smith & Associates
934 E Wade St
Trenton FL, 32693