











Description
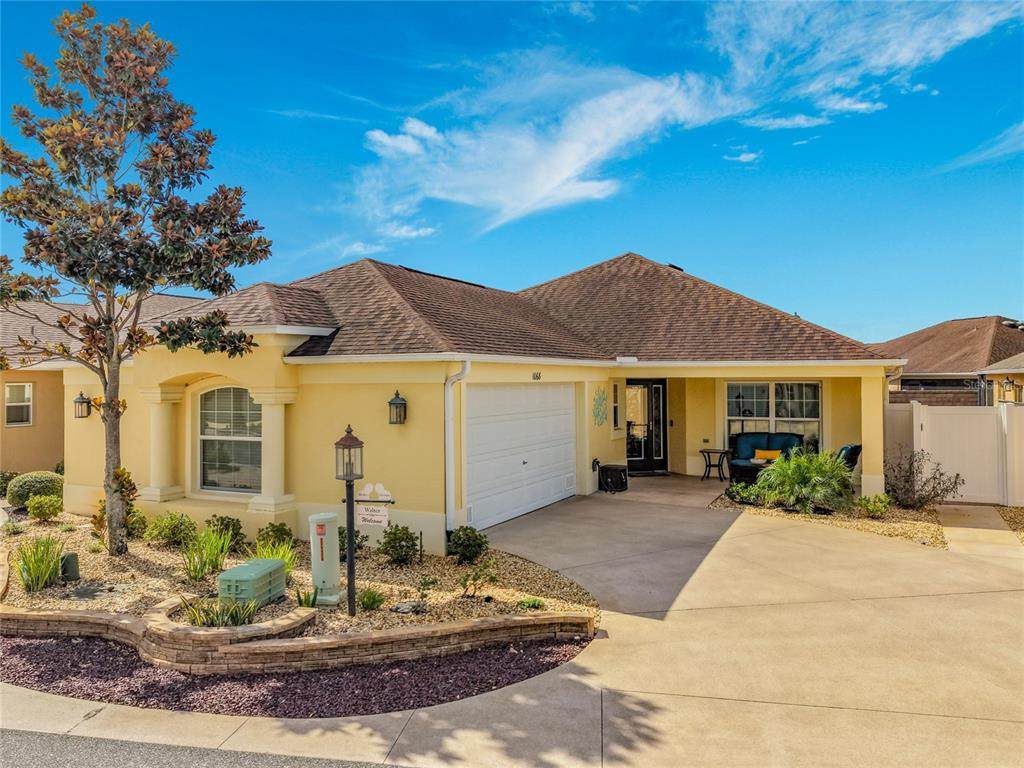
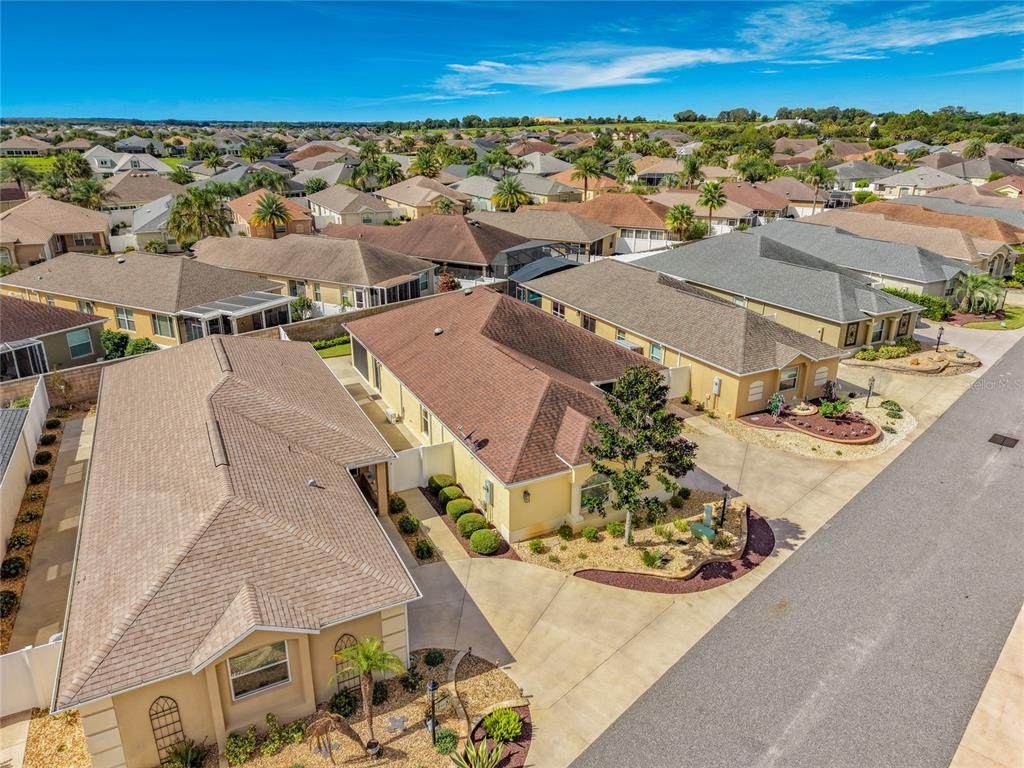
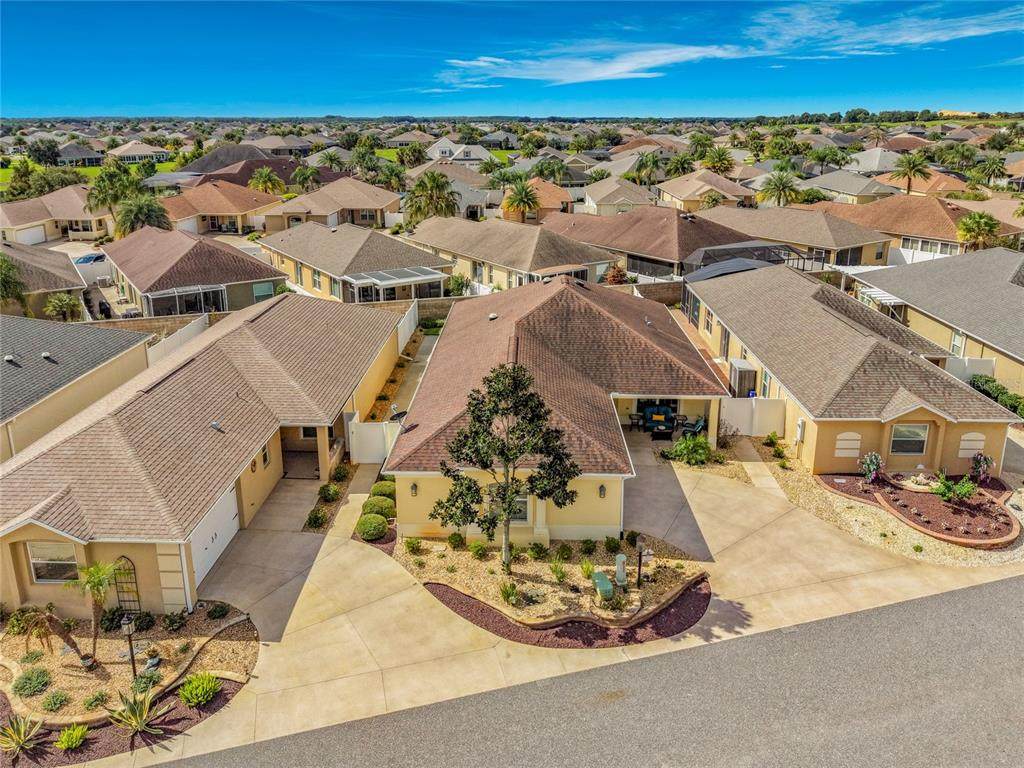
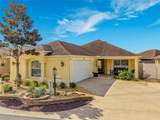
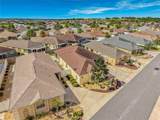
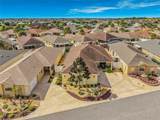
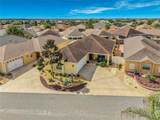
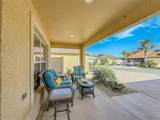
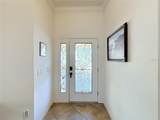
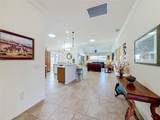
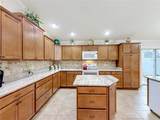
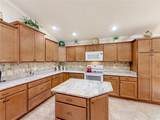
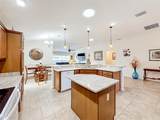
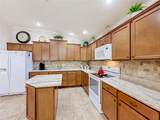
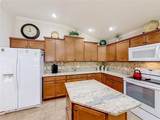
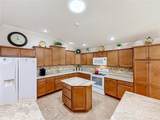
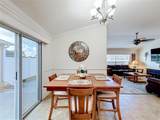
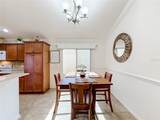
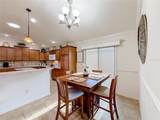
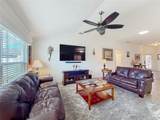
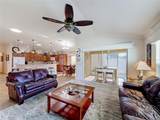
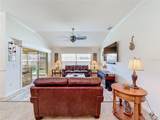
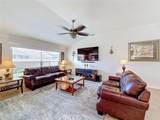
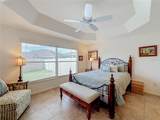
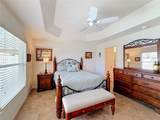
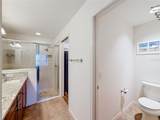
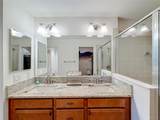
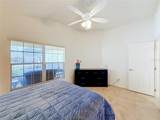
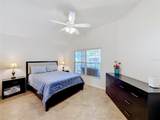
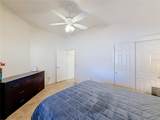
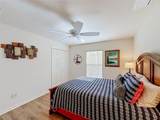
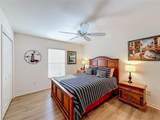
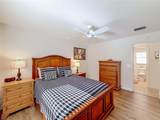
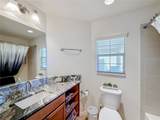
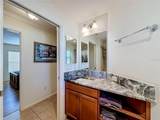
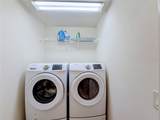
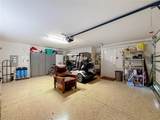
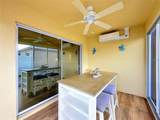
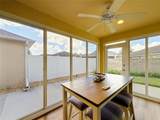
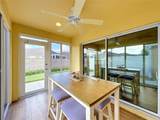
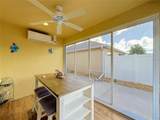
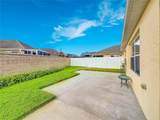
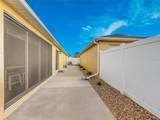
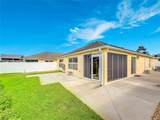
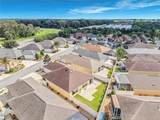
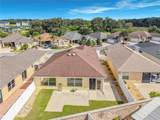
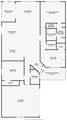
Welcome to Reagan Villas in The Villages! This 3-bedroom, 2-bath villa offers 1,617 square feet of comfortable living space, a 2-car side-entry garage and a convenient location just minutes from Lake Sumter Landing and Spanish Springs Town Square. The covered front porch, painted driveway, attractive landscaping and low-maintenance exterior create inviting curb appeal from the moment you arrive. Inside, the open floor plan is designed for comfortable living and entertaining. The spacious kitchen features abundant cabinetry and counter space, a center island, breakfast bar, recessed lighting, a skylight and an adjoining dining area that flows into the main living space. High ceilings, crown molding and large windows add to the bright, open feel of the home. The primary suite includes a tray ceiling, walk-in closet and private bath featuring a dual vanity with granite countertops, a private water closet and a tiled walk-in shower with a built-in bench. Two additional bedrooms offer flexibility for guests, a home office or hobby space. A second full bath and interior laundry add convenience. A standout feature is the glassed-in, climate-controlled lanai, providing additional year-round living space for relaxing, entertaining or enjoying your morning coffee. The lanai is not included in the home's listed square footage. Vinyl and brick fencing add privacy while keeping outdoor maintenance simple. The 2-car side-entry garage includes a convenient wash sink. A clean 4-point inspection has already been completed and is available for review, providing prospective buyers with additional information about the home. Furnishings are also available, offering a convenient option for buyers looking for a more move-in-ready experience. Security cameras do not convey with the sale. Located in Reagan Villas in The Villages, this home provides easy access to shopping, dining, entertainment, recreation and the golf-cart lifestyle The Villages is known for. Whether you're looking for a full-time Florida residence or a seasonal getaway, this 3-bedroom villa combines comfortable living space, a 2-car garage, climate-controlled lanai and a convenient location near the best of The Villages. Call today for your private tour!
-
3BEDS
-
0.12ACRES
-
2BATHS
-
01/2 BATHS
-
1,617SQFT
-
$271$/SQFT
School Ratings & Info
Description
Welcome to Reagan Villas in The Villages! This 3-bedroom, 2-bath villa offers 1,617 square feet of comfortable living space, a 2-car side-entry garage and a convenient location just minutes from Lake Sumter Landing and Spanish Springs Town Square. The covered front porch, painted driveway, attractive landscaping and low-maintenance exterior create inviting curb appeal from the moment you arrive. Inside, the open floor plan is designed for comfortable living and entertaining. The spacious kitchen features abundant cabinetry and counter space, a center island, breakfast bar, recessed lighting, a skylight and an adjoining dining area that flows into the main living space. High ceilings, crown molding and large windows add to the bright, open feel of the home. The primary suite includes a tray ceiling, walk-in closet and private bath featuring a dual vanity with granite countertops, a private water closet and a tiled walk-in shower with a built-in bench. Two additional bedrooms offer flexibility for guests, a home office or hobby space. A second full bath and interior laundry add convenience. A standout feature is the glassed-in, climate-controlled lanai, providing additional year-round living space for relaxing, entertaining or enjoying your morning coffee. The lanai is not included in the home's listed square footage. Vinyl and brick fencing add privacy while keeping outdoor maintenance simple. The 2-car side-entry garage includes a convenient wash sink. A clean 4-point inspection has already been completed and is available for review, providing prospective buyers with additional information about the home. Furnishings are also available, offering a convenient option for buyers looking for a more move-in-ready experience. Security cameras do not convey with the sale. Located in Reagan Villas in The Villages, this home provides easy access to shopping, dining, entertainment, recreation and the golf-cart lifestyle The Villages is known for. Whether you're looking for a full-time Florida residence or a seasonal getaway, this 3-bedroom villa combines comfortable living space, a 2-car garage, climate-controlled lanai and a convenient location near the best of The Villages. Call today for your private tour!

© 2026 My Florida Regional MLS DBA Stellar MLS. All rights reserved. All listings displayed pursuant to IDX. All listing information is deemed reliable but not guaranteed and should be independently verified through personal inspection by appropriate professionals. Listings displayed on this website may be subject to prior sale or removal from sale; availability of any listing should always be independently verified. Listing information is provided for consumers personal, non-commercial use, solely to identify potential properties for potential purchase; all other use is strictly prohibited and may violate relevant federal and state law. Data last updated 2026-10-12T15:54:43.323.
