


















Skip To Content

10511 Spring Tide Way

Parrish, FL 34219
  • $420,000
  • STATUS: Active
  • ON SITE: 18 Days
  • MLS #: TB8549796
UPDATED: 7 min ago
$420,000
  • 2
    BEDS
  • 0.12
    ACRES
  • 2
    BATHS
  • 0
    1/2 BATHS
  • 1,563
    SQFT
  • $269
    $/SQFT
Type:
Townhouse
Built:
2023
County:
Area:

School Information

Elementary School:
Middle School:
High School:

Description

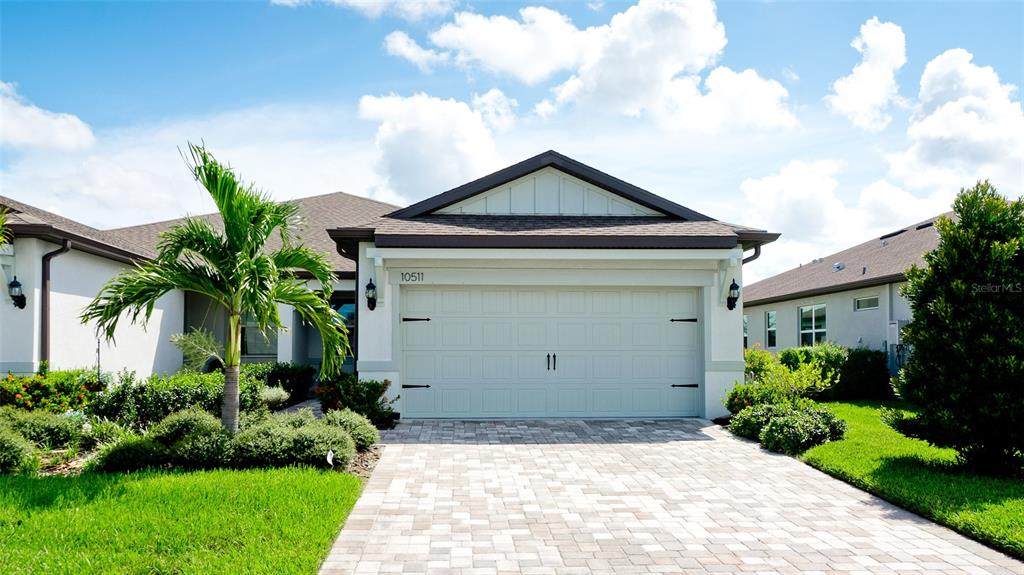
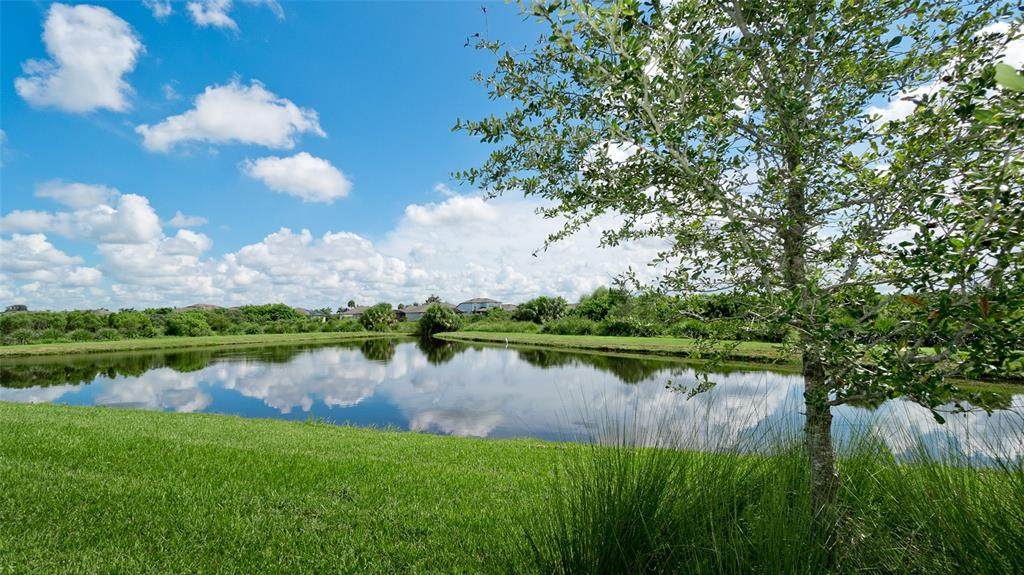
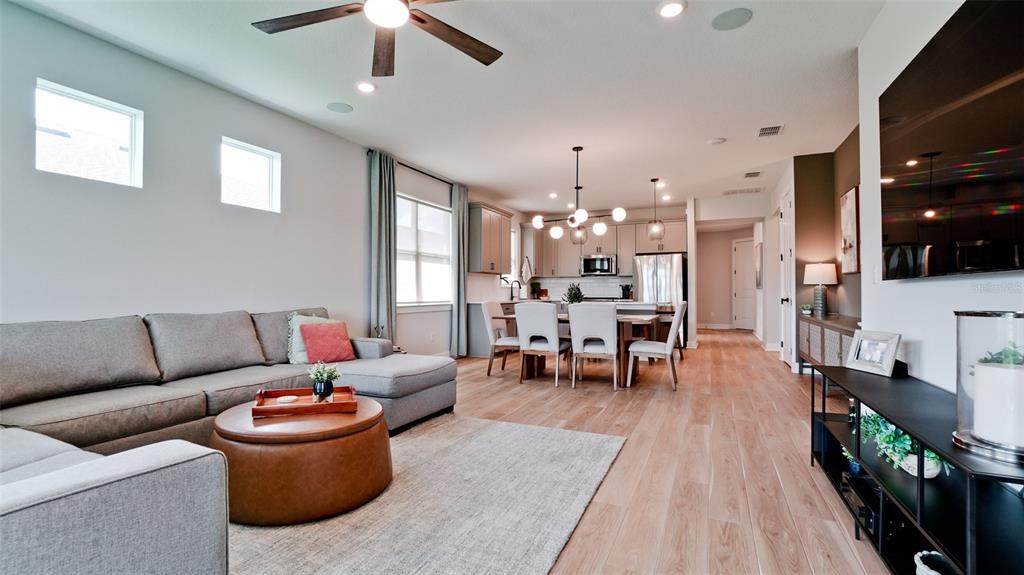
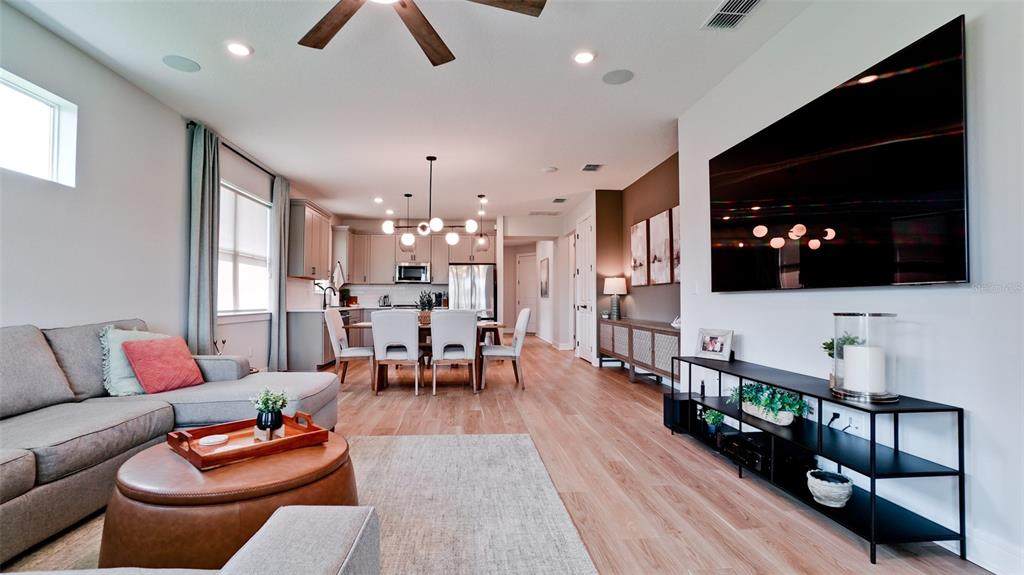
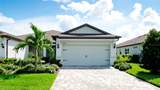
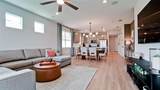
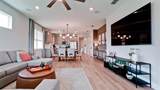
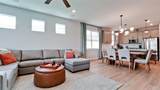
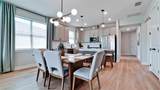
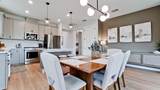
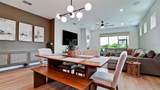
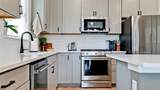
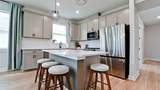
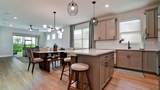
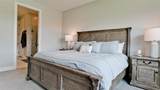
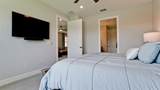
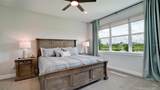
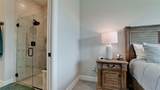
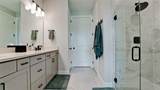
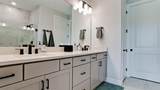
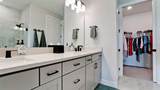
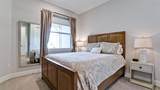
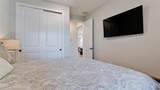
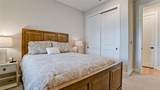
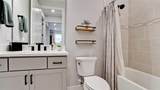
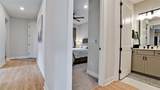
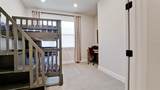
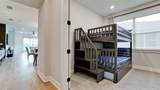
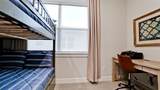
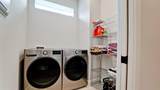
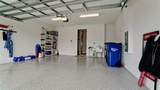
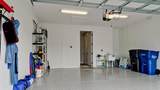
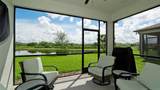
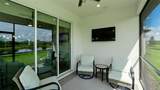
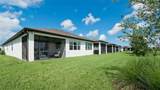
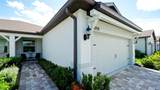
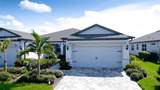
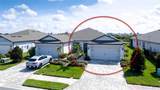
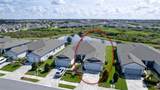
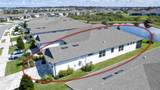
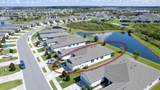
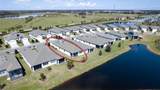
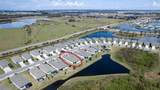
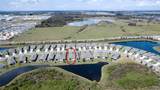
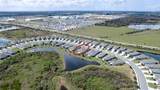
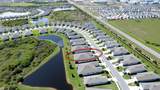
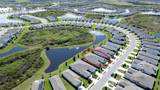
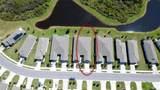
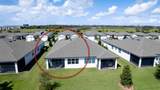
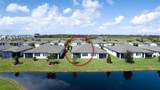
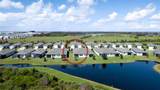
OPEN HOUSE, SUNDAY, OCTOBER 11 from 12-2PM..Welcome to 10511 Spring Tide Way, a highly upgraded, custom-built Ellenwood villa that redefines low-maintenance luxury living. From the moment you arrive, this premium elevation (CO3) facade commands attention, showcasing the highest-tier exterior architectural trim and an upgraded garage door and newly resealed pavers. Step inside to an open-concept layout elevated by designer touches at every turn. The standard specifications have been entirely reimagined with upgraded trim, soaring baseboards, matte black hardware, top-of-the-line appliances, custom lighting and ceiling fans throughout, and a complete built-in surround sound system perfect for entertaining, both inside and outside of the home. The living areas feature gorgeous, durable luxury vinyl plank (LVP) flooring, leading to cozy bedrooms upgraded with premium carpeting. At the heart of the home is a chef-inspired kitchen boasting upgraded 42" cabinetry with convenient roll-out shelving, stunning upgraded countertops, a modern backsplash, and premium sink and fixtures. The flexibility of this floor plan is maximized by an enclosed flex room/den featuring upgraded privacy doors. Both bathrooms offer a spa-like retreat with tile extended all the way to the ceiling and frameless glass shower doors. The laundry room features upgraded, oversized LG machines. The upgrades extend seamlessly outdoors on this premium lot and to the functional spaces. Enjoy the water views from your bug-free Florida evenings on your beautifully screened-in lanai, completely outfitted with full house gutters for peace of mind. The 2-car garage is a hobbyist’s dream, meticulously finished with a sleek epoxy floor and a built-in utility sink. Don't miss your chance to own this gently lived-in, feature-packed masterpiece.

Monthly Payment Calculator


© 2026 My Florida Regional MLS DBA Stellar MLS. All rights reserved. All listings displayed pursuant to IDX. All listing information is deemed reliable but not guaranteed and should be independently verified through personal inspection by appropriate professionals. Listings displayed on this website may be subject to prior sale or removal from sale; availability of any listing should always be independently verified. Listing information is provided for consumers personal, non-commercial use, solely to identify potential properties for potential purchase; all other use is strictly prohibited and may violate relevant federal and state law. Data last updated 2026-10-12T15:54:43.323.
www.ucsmith.info/homes/181482026
Print Image

10511 Spring Tide Way Parrish, FL 34219

  • Price: $420,000
  • Status: Active
  • On Site: 18 Days
  • Updated: 7 min ago
  • MLS #: TB8549796
2
Beds
2
Baths
0
½ Baths
0.12
Acres
1,563
SQFT
$269
$/SQFT
2023
Built
Neighborhood:
Del Webb At Bayview Ph Ii Subph A & B
County:
Manatee
Area:
Parrish
Elementary School:
Barbara A. Harvey Elementary
Middle School:
Buffalo Creek Middle
High School:
Parrish Community High
Property Description
OPEN HOUSE, SUNDAY, OCTOBER 11 from 12-2PM..Welcome to 10511 Spring Tide Way, a highly upgraded, custom-built Ellenwood villa that redefines low-maintenance luxury living. From the moment you arrive, this premium elevation (CO3) facade commands attention, showcasing the highest-tier exterior architectural trim and an upgraded garage door and newly resealed pavers. Step inside to an open-concept layout elevated by designer touches at every turn. The standard specifications have been entirely reimagined with upgraded trim, soaring baseboards, matte black hardware, top-of-the-line appliances, custom lighting and ceiling fans throughout, and a complete built-in surround sound system perfect for entertaining, both inside and outside of the home. The living areas feature gorgeous, durable luxury vinyl plank (LVP) flooring, leading to cozy bedrooms upgraded with premium carpeting. At the heart of the home is a chef-inspired kitchen boasting upgraded 42" cabinetry with convenient roll-out shelving, stunning upgraded countertops, a modern backsplash, and premium sink and fixtures. The flexibility of this floor plan is maximized by an enclosed flex room/den featuring upgraded privacy doors. Both bathrooms offer a spa-like retreat with tile extended all the way to the ceiling and frameless glass shower doors. The laundry room features upgraded, oversized LG machines. The upgrades extend seamlessly outdoors on this premium lot and to the functional spaces. Enjoy the water views from your bug-free Florida evenings on your beautifully screened-in lanai, completely outfitted with full house gutters for peace of mind. The 2-car garage is a hobbyist’s dream, meticulously finished with a sleek epoxy floor and a built-in utility sink. Don't miss your chance to own this gently lived-in, feature-packed masterpiece.
Exterior Features

Attached Garage Yn Yes Carport Yn No Construction Materials BlockStucco Covered Spaces 2 Direction Faces West Exterior Features Hurricane ShuttersIrrigation SystemRain GuttersSidewalkSliding Doors Foundation Details Slab Lot Features Conservation AreaLandscapedLevelNear Golf CourseSidewalk Parking Features Garage Door Opener Patio And Porch Features EnclosedFront PorchScreened Pool Private Yn No Road Frontage Type Street PavedPrivate Road Road Surface Type PavedAsphalt Roof Shingle View Park/GreenbeltTrees/WoodsWater Water Access Yn No Water Extras Yn No Water View Pond Water View Yn Yes Waterfront Yn No

Interior Features

Additional Rooms Den/Library/Office Appliances DishwasherDryerMicrowaveRefrigeratorWasher Building Area Total 2296 Cooling Central Air Cooling YN Yes Fireplace Yn No Flooring CarpetLuxury Vinyl Furnished Negotiable Heating CentralElectric Heating YN Yes Interior Features Ceiling Fan(s)High CeilingsLiving Room/Dining Room ComboOpen FloorplanPest Guard SystemThermostatWalk-In Closet(s)Window Treatments Laundry Features Laundry Room Levels One Rooms Kitchen (Kitchen Island) Primary Bathroom (Dual SinksExhaust FanShower No Tub) Bathroom 2 Bedroom 3 (Ceiling Fan(s)Built-in Closet) Living Room Primary Bedroom (Ceiling Fan(s)Walk-In Closet(s)) Bedroom 1 (Ceiling Fan(s)Built-in Closet) Dining Room Bedroom 2 (Ceiling Fan(s)Built-in Closet) Sewer Public Sewer Stories Total 1 Water Source Public

Property Features

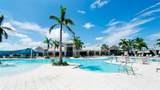
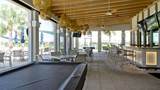
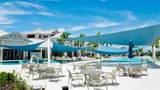
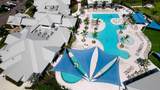
Additional Lease Restrictions Refer to the community rules and regulations Additional Parcels YN No Approval Process Refer to the community rules and regulations Association Amenities ClubhouseFitness CenterGatedMaintenancePoolTennis Court(s) Association Approval Required Yn Yes Association Fee 493 Association Fee Frequency Monthly Association Fee Includes Community PoolInternetMaintenance StructureMaintenance GroundsManagerPool MaintenancePrivate RoadSecurity Association Fee Monthly Amount 493 Association Fee Requirement Required Association Yn Yes Builder Name Pulte Cdd Yn Yes Community Features FishingAssociation Recreation - OwnedClubhouseCommunity MailboxDeed RestrictionsDog ParkFitness CenterGated Community - GuardGolf Carts OKIrrigation-Reclaimed WaterPoolRestaurantTennis Court(s) Down Payment Resource Yes Flood Zone Code X Garage Yn Yes Homestead Yn No Lease Considered YN Yes Lease Restrictions YN Yes Listing Terms CashConventionalFHAVA Loan Minimum Lease 1-2 Years New Construction Yn No Occupant Type Owner Ownership Fee Simple Pet Restrictions Refer to the community rules and regulations Pets Allowed Cats OKDogs OKYes Property Sub Type Villa Realtor Info CDD Addendum required Security Features Gated CommunitySecurity GateSmoke Detector(s) Senior Community Yn Yes Special Listing Conditions None Sw Subdiv Community Name Del Webb Bayview Tax Annual Amount 6293 Total Annual Fees 5916 Total Monthly Fees 493 Utilities Electricity ConnectedNatural Gas ConnectedPublicSewer ConnectedSprinkler RecycledWater Connected Yrs Of Owner Prior To Leasing Re No Zoning RESI


Listing information © 2026 My Florida Regional MLS DBA Stellar MLS..
Listing provided courtesy of HOMESMART SUNSHINE REALTY: 850-332-0222.


© 2026 My Florida Regional MLS DBA Stellar MLS. All rights reserved. All listings displayed pursuant to IDX. All listing information is deemed reliable but not guaranteed and should be independently verified through personal inspection by appropriate professionals. Listings displayed on this website may be subject to prior sale or removal from sale; availability of any listing should always be independently verified. Listing information is provided for consumers personal, non-commercial use, solely to identify potential properties for potential purchase; all other use is strictly prohibited and may violate relevant federal and state law. Data last updated 2026-10-12T15:54:43.323.
 
https://bt-photos.global.ssl.fastly.net/mfr/orig_boomver_1_TB8549796-2.jpg https://bt-photos.global.ssl.fastly.net/mfr/orig_boomver_1_TB8549796-2.jpg https://bt-photos.global.ssl.fastly.net/mfr/orig_boomver_1_TB8549796-2.jpg
Logo
United Country Smith & Associates
934 E Wade St
Trenton FL, 32693