



Skip To Content

10422 Shady Preserve Drive

Riverview, FL 33578
  • $260,000
  • STATUS: Active
  • ON SITE: 15 Days
  • MLS #: TB8550935
UPDATED: 63 min ago
$260,000
  • 2
    BEDS
  • 0.05
    ACRES
  • 2
    BATHS
  • 1
    1/2 BATHS
  • 1,642
    SQFT
  • $158
    $/SQFT
Neighborhood:
Type:
Townhouse
Built:
2022
County:
Area:

School Information

Elementary School:
Middle School:
High School:

Description

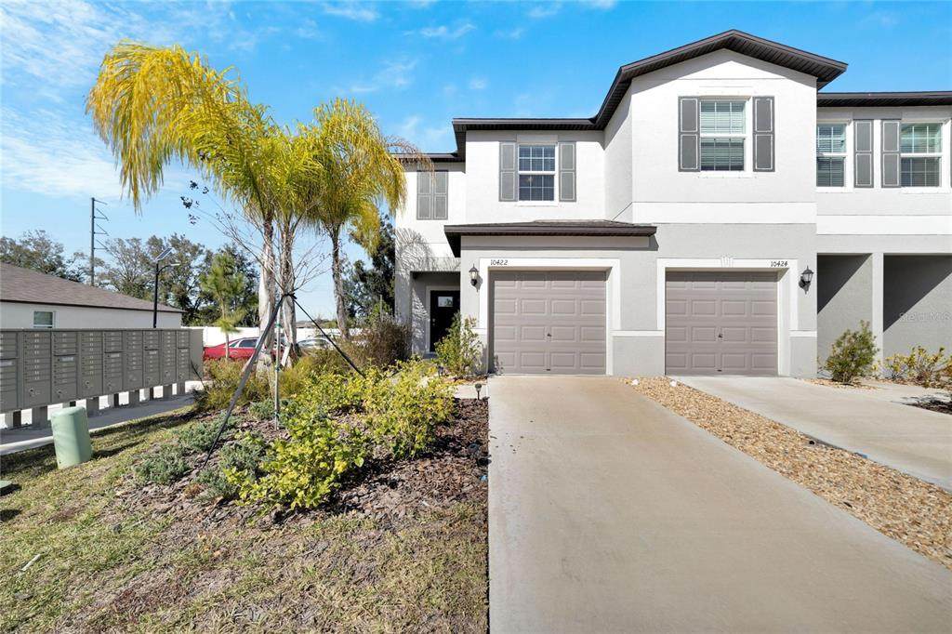
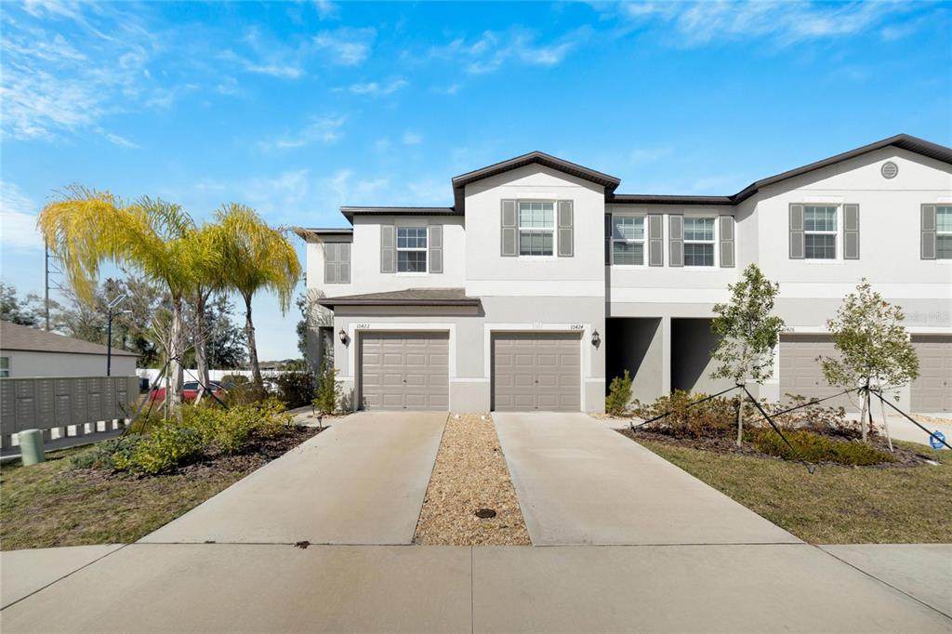
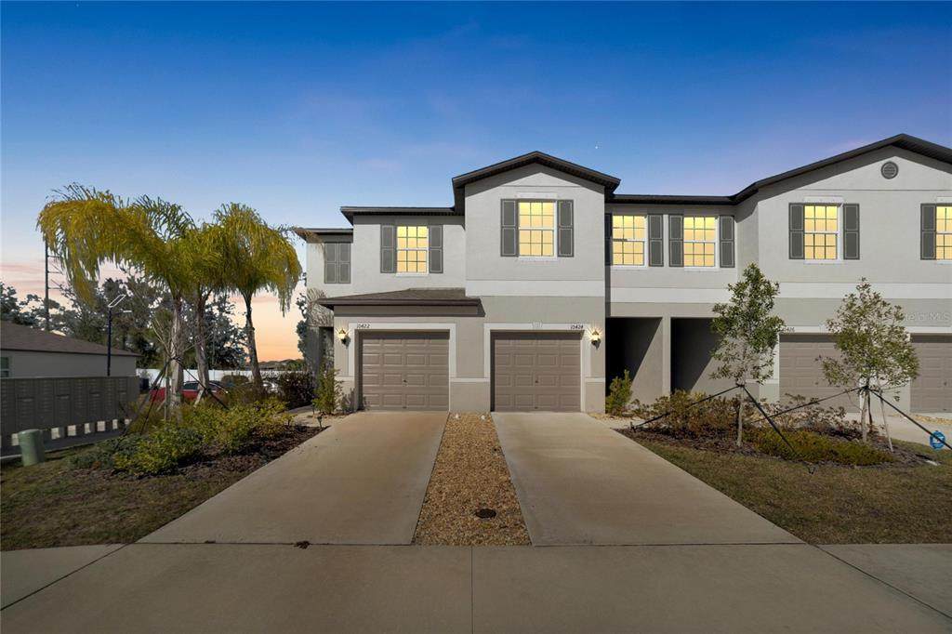
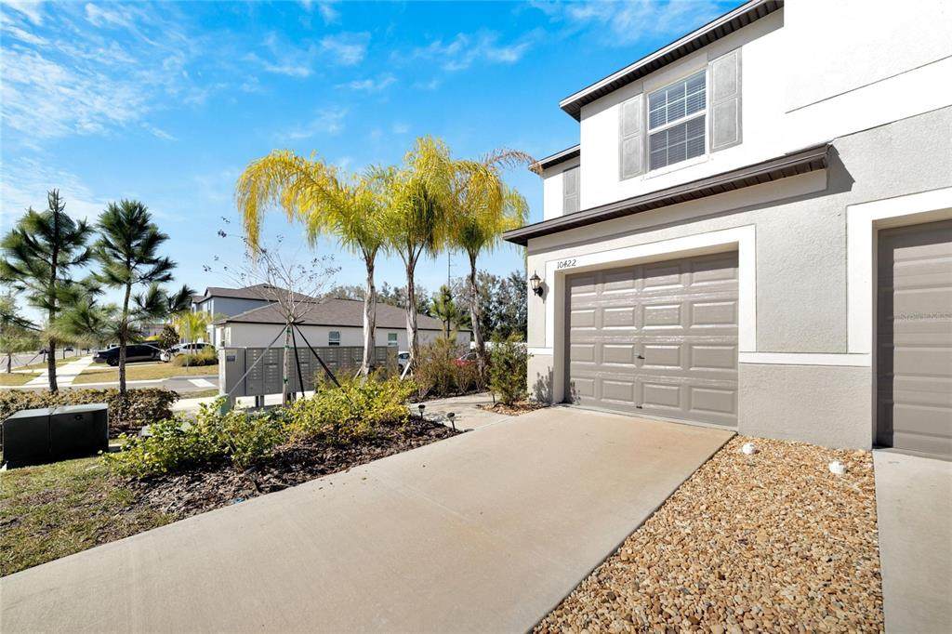
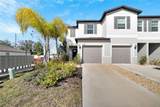
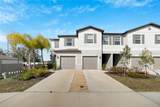
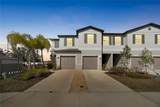
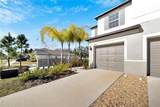
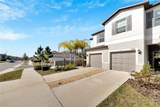
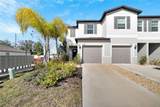
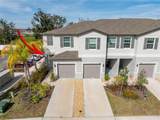
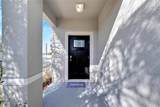
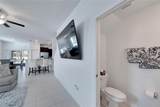
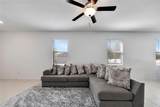
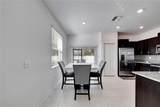
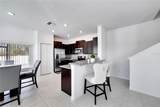
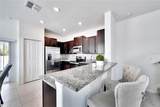
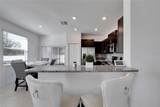
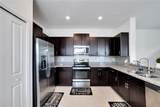
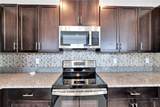
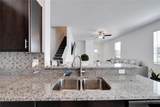
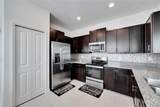
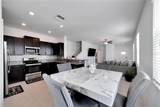
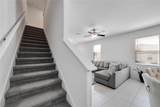
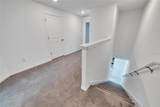
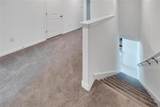
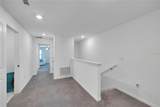
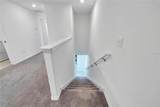
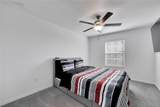
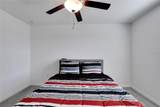
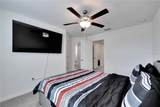
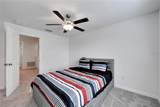
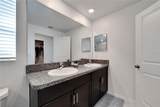
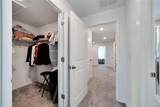
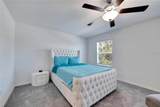
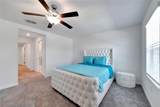
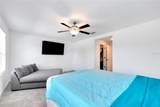
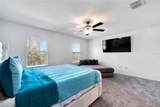
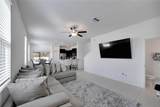
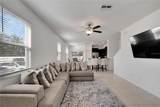
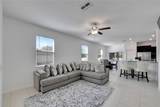
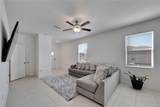
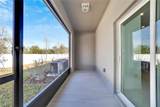
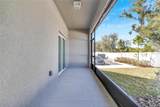
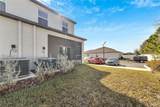
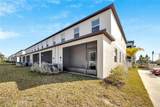
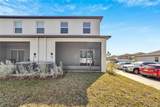
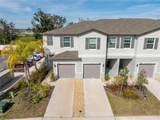
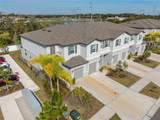
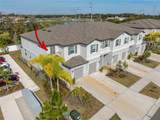
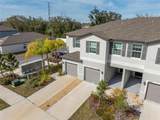
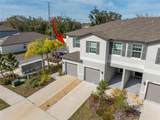
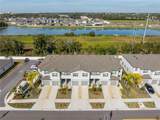
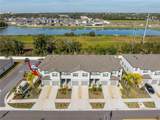
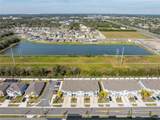
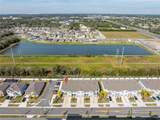
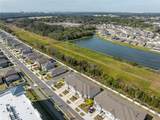
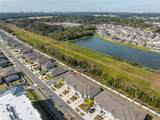
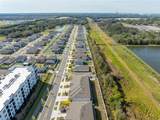
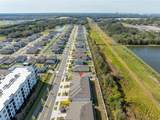
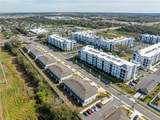
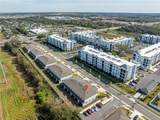
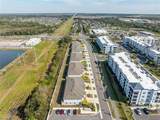
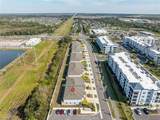
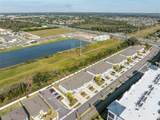
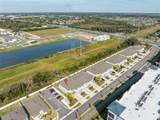
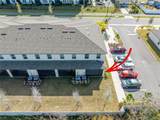
Step into modern elegance with our meticulously crafted townhome for sale. Nestled in the heart of Riverview, this stunning residence offers a harmonious blend of style, comfort, and convenience. As you enter, you'll be greeted by an inviting living space adorned with contemporary finishes and an abundance of natural light. The open floor plan seamlessly connects the living, dining, and kitchen areas, creating the perfect space for both entertaining and everyday living. The gourmet kitchen boasts sleek countertops, stainless steel appliances, and ample cabinet space, making it a chef's delight. Upstairs, you'll find spacious bedrooms with plenty of room for relaxation and rejuvenation. Enjoy your morning coffee or evening cocktails on the covered lanai, perfect for soaking in the surrounding views and fresh air. Conveniently located near restaurants, parks, schools and shopping, you'll have everything you need right at your doorstep. Clubhouse and Community Pool. Don't miss the opportunity to make this exquisite townhome your own. Schedule a tour today and experience urban living at its finest!

Monthly Payment Calculator


© 2026 My Florida Regional MLS DBA Stellar MLS. All rights reserved. All listings displayed pursuant to IDX. All listing information is deemed reliable but not guaranteed and should be independently verified through personal inspection by appropriate professionals. Listings displayed on this website may be subject to prior sale or removal from sale; availability of any listing should always be independently verified. Listing information is provided for consumers personal, non-commercial use, solely to identify potential properties for potential purchase; all other use is strictly prohibited and may violate relevant federal and state law. Data last updated 2026-10-08T17:37:20.527.
www.ucsmith.info/homes/181453874
Print Image

10422 Shady Preserve Drive Riverview, FL 33578

  • Price: $260,000
  • Status: Active
  • On Site: 15 Days
  • Updated: 63 min ago
  • MLS #: TB8550935
2
Beds
2
Baths
1
½ Baths
0.05
Acres
1,642
SQFT
$158
$/SQFT
2022
Built
Neighborhood:
South Crk Ph 2A 2B & 2C
County:
Hillsborough
Area:
Riverview
Elementary School:
Belmont Elementary School
Middle School:
Eisenhower-HB
High School:
Sumner High School
Property Description
Step into modern elegance with our meticulously crafted townhome for sale. Nestled in the heart of Riverview, this stunning residence offers a harmonious blend of style, comfort, and convenience. As you enter, you'll be greeted by an inviting living space adorned with contemporary finishes and an abundance of natural light. The open floor plan seamlessly connects the living, dining, and kitchen areas, creating the perfect space for both entertaining and everyday living. The gourmet kitchen boasts sleek countertops, stainless steel appliances, and ample cabinet space, making it a chef's delight. Upstairs, you'll find spacious bedrooms with plenty of room for relaxation and rejuvenation. Enjoy your morning coffee or evening cocktails on the covered lanai, perfect for soaking in the surrounding views and fresh air. Conveniently located near restaurants, parks, schools and shopping, you'll have everything you need right at your doorstep. Clubhouse and Community Pool. Don't miss the opportunity to make this exquisite townhome your own. Schedule a tour today and experience urban living at its finest!
Exterior Features

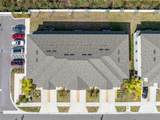
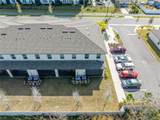
Attached Garage Yn Yes Carport Yn No Common Walls Corner Unit Construction Materials Stucco Covered Spaces 1 Direction Faces South Exterior Features Sliding Doors Foundation Details Slab Lot Features Corner Lot Parking Features Garage Door Opener Patio And Porch Features Covered Pool Private Yn No Road Surface Type Asphalt Roof Shingle Water Access Yn No Water Extras Yn No Water View Yn No Waterfront Yn No

Interior Features

Appliances DishwasherDisposalDryerElectric Water HeaterMicrowaveRangeRefrigeratorWasher Building Area Total 2034 Cooling Central Air Cooling YN Yes Fireplace Yn No Flooring Ceramic Tile Furnished Unfurnished Heating Electric Heating YN Yes Interior Features High CeilingsLiving Room/Dining Room ComboOpen FloorplanPrimaryBedroom UpstairsThermostat Laundry Features Laundry Closet Levels Two Rooms Living Room Loft Bathroom 2 Kitchen Bedroom 2 (Walk-In Closet(s)) Primary Bedroom (Walk-In Closet(s)) Primary Bathroom (Shower No Tub) Sewer Public Sewer Stories Total 2 Water Source Public

Property Features

Additional Lease Restrictions 1 year lease required and a copy provided to the HOA Additional Parcels YN No Association Approval Required Yn No Association Fee 264.24 Association Fee Frequency Monthly Association Fee Includes Community PoolMaintenance GroundsNonePool Maintenance Association Fee Monthly Amount 264.24 Association Fee Requirement Required Association Fee2 185 Association Fee2 Frequency Annually Association Yn Yes Building Name Number 10422 Cdd Yn Yes Community Features ClubhouseDog ParkPool Down Payment Resource Yes Flood Zone Code X Garage Yn Yes Homestead Yn No Lease Considered YN Yes Lease Restrictions YN Yes Listing Terms CashConventionalFHAVA Loan Minimum Lease 1-2 Years New Construction Yn No Occupant Type Vacant Ownership Fee Simple Pets Allowed Yes Property Sub Type Townhouse Senior Community Yn No Special Listing Conditions None Tax Annual Amount 6887.21 Total Annual Fees 3355.88 Total Monthly Fees 279.66 Utilities BB/HS Internet AvailableCable AvailableElectricity ConnectedPublicSewer ConnectedWater Connected Yrs Of Owner Prior To Leasing Re No Zoning PD


Listing information © 2026 My Florida Regional MLS DBA Stellar MLS..
Listing provided courtesy of HOMETRUST REALTY GROUP: 813-444-5777.


© 2026 My Florida Regional MLS DBA Stellar MLS. All rights reserved. All listings displayed pursuant to IDX. All listing information is deemed reliable but not guaranteed and should be independently verified through personal inspection by appropriate professionals. Listings displayed on this website may be subject to prior sale or removal from sale; availability of any listing should always be independently verified. Listing information is provided for consumers personal, non-commercial use, solely to identify potential properties for potential purchase; all other use is strictly prohibited and may violate relevant federal and state law. Data last updated 2026-10-08T17:37:20.527.
 
https://bt-photos.global.ssl.fastly.net/mfr/orig_boomver_1_TB8550935-2.jpg https://bt-photos.global.ssl.fastly.net/mfr/orig_boomver_1_TB8550935-2.jpg https://bt-photos.global.ssl.fastly.net/mfr/orig_boomver_1_TB8550935-2.jpg
Logo
United Country Smith & Associates
934 E Wade St
Trenton FL, 32693