










Description
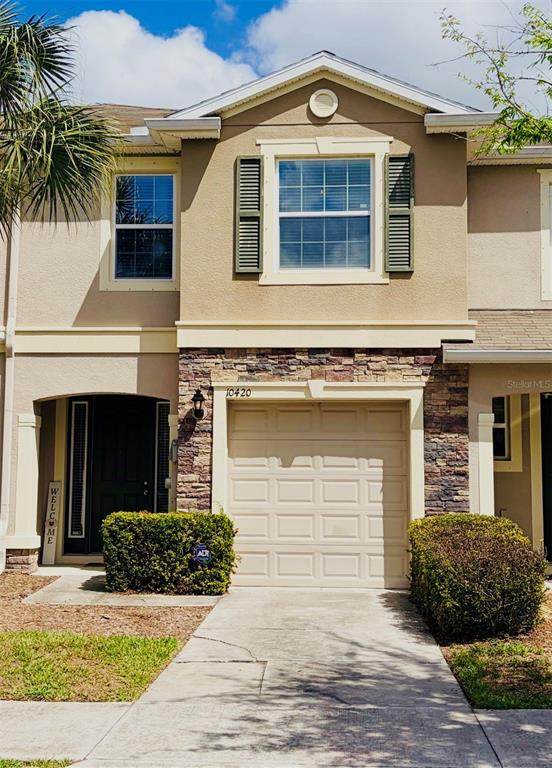
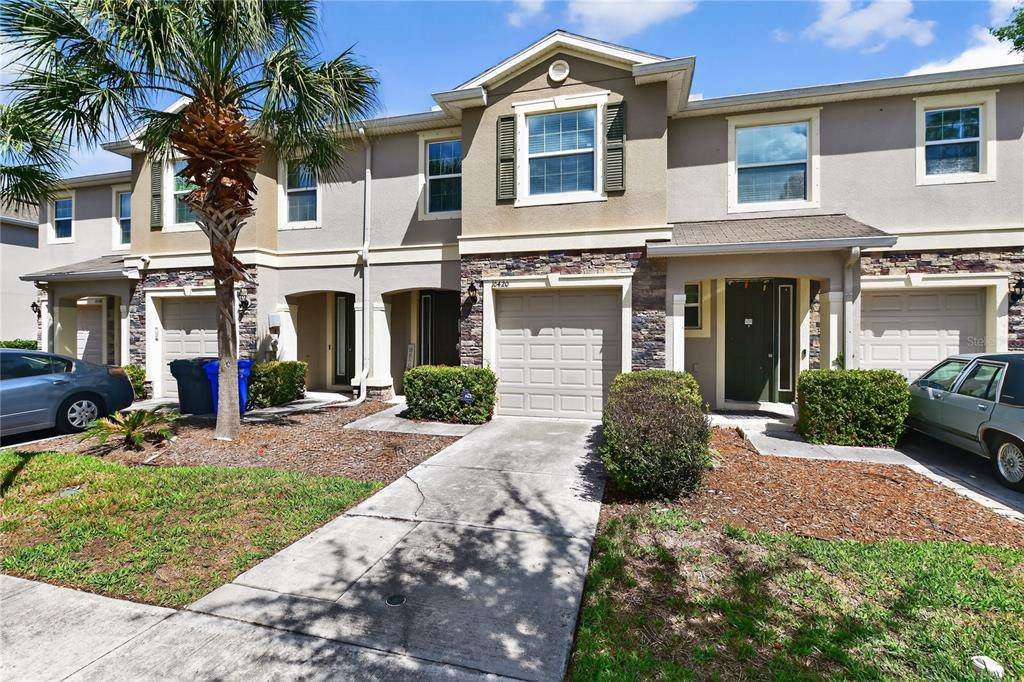
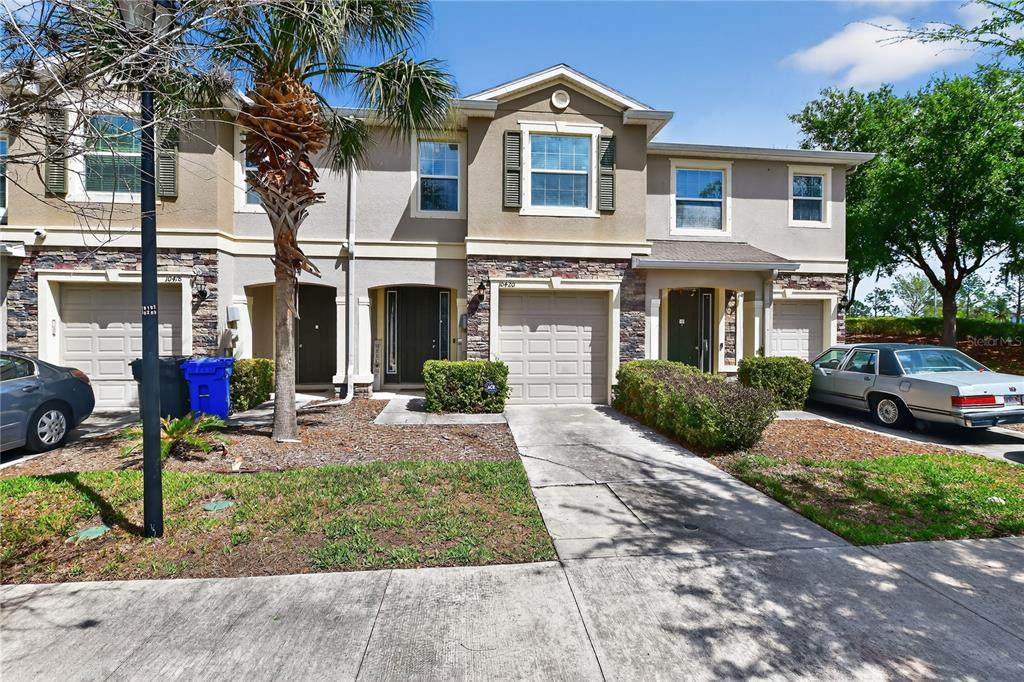
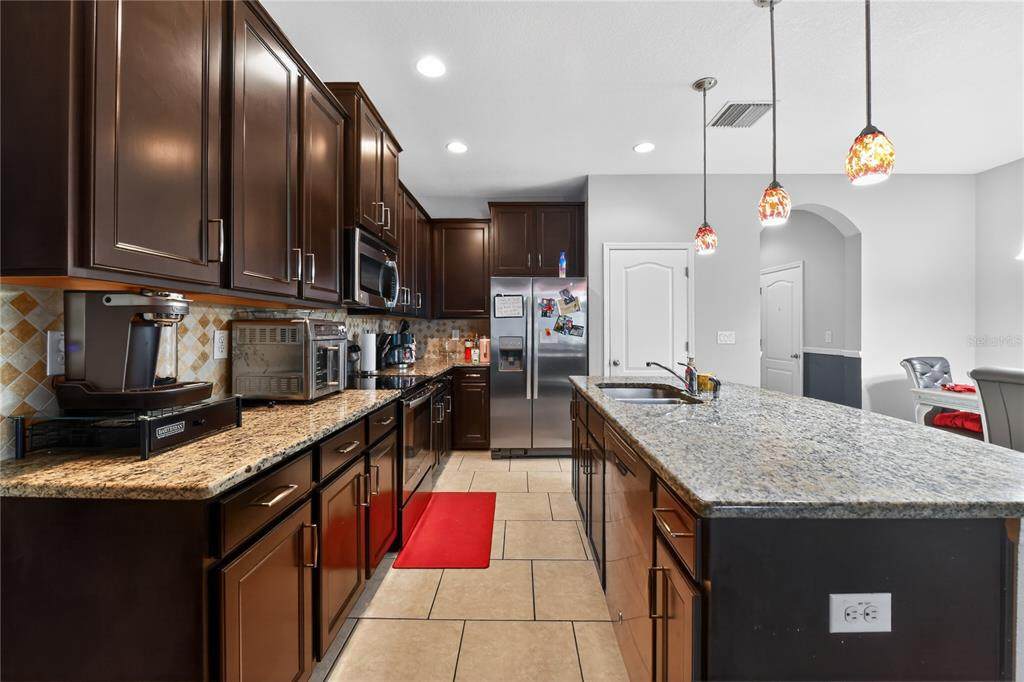
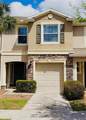
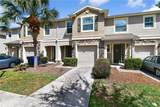
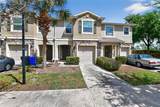
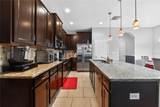
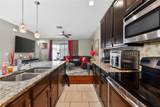
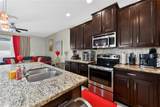
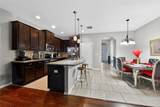
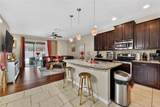
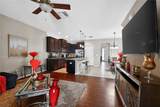
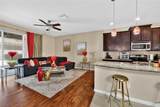
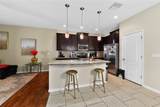
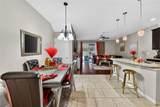
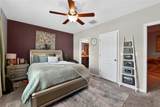
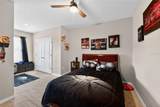
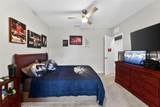
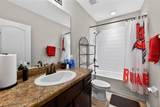
Price Improvement! Motivated Seller! Welcome to this beautifully maintained 3-bedroom, 2.5-bath townhome offering nearly 1,700 square feet of comfortable living space in the gated community of Avelar Creek in Riverview. This well-appointed residence features a functional layout with modern finishes, making it an ideal opportunity for first-time homebuyers, families relocating, or savvy investors seeking strong value and location. The first floor showcases wood laminate flooring throughout the main living area and tile in the kitchen and entryway. The kitchen is thoughtfully designed with granite countertops, 42-inch espresso cabinetry, a designer backsplash, stainless steel appliances, and a spacious pantry. A convenient half bath and additional storage closet complete the main level. Upstairs, you’ll find three generously sized bedrooms and two full bathrooms. The primary suite offers dual closets and a private en-suite bathroom featuring granite countertops, double sinks, and an upgraded glass-enclosed shower. Enjoy outdoor living with a private screened-in lanai, perfect for relaxing or entertaining. This home provides low-maintenance living within a gated community and is ideally located near major roadways including Hwy 301 and I-75 for easy commuting. Conveniently located near top-rated restaurants, shopping malls, hospitals, amusement parks, and entertainment, this property also offers quick access to Florida’s beautiful beaches and popular lagoons. Commuters will appreciate the proximity to MacDill Air Force Base and surrounding employment hubs. Don’t miss this exceptional opportunity to own a move-in ready home in one of Riverview’s most desirable communities!
-
3BEDS
-
0.05ACRES
-
2BATHS
-
11/2 BATHS
-
1,688SQFT
-
$165$/SQFT
School Information
Description
Price Improvement! Motivated Seller! Welcome to this beautifully maintained 3-bedroom, 2.5-bath townhome offering nearly 1,700 square feet of comfortable living space in the gated community of Avelar Creek in Riverview. This well-appointed residence features a functional layout with modern finishes, making it an ideal opportunity for first-time homebuyers, families relocating, or savvy investors seeking strong value and location. The first floor showcases wood laminate flooring throughout the main living area and tile in the kitchen and entryway. The kitchen is thoughtfully designed with granite countertops, 42-inch espresso cabinetry, a designer backsplash, stainless steel appliances, and a spacious pantry. A convenient half bath and additional storage closet complete the main level. Upstairs, you’ll find three generously sized bedrooms and two full bathrooms. The primary suite offers dual closets and a private en-suite bathroom featuring granite countertops, double sinks, and an upgraded glass-enclosed shower. Enjoy outdoor living with a private screened-in lanai, perfect for relaxing or entertaining. This home provides low-maintenance living within a gated community and is ideally located near major roadways including Hwy 301 and I-75 for easy commuting. Conveniently located near top-rated restaurants, shopping malls, hospitals, amusement parks, and entertainment, this property also offers quick access to Florida’s beautiful beaches and popular lagoons. Commuters will appreciate the proximity to MacDill Air Force Base and surrounding employment hubs. Don’t miss this exceptional opportunity to own a move-in ready home in one of Riverview’s most desirable communities!

© 2026 My Florida Regional MLS DBA Stellar MLS. All rights reserved. All listings displayed pursuant to IDX. All listing information is deemed reliable but not guaranteed and should be independently verified through personal inspection by appropriate professionals. Listings displayed on this website may be subject to prior sale or removal from sale; availability of any listing should always be independently verified. Listing information is provided for consumers personal, non-commercial use, solely to identify potential properties for potential purchase; all other use is strictly prohibited and may violate relevant federal and state law. Data last updated 2026-10-14T17:46:47.14.
