


Description
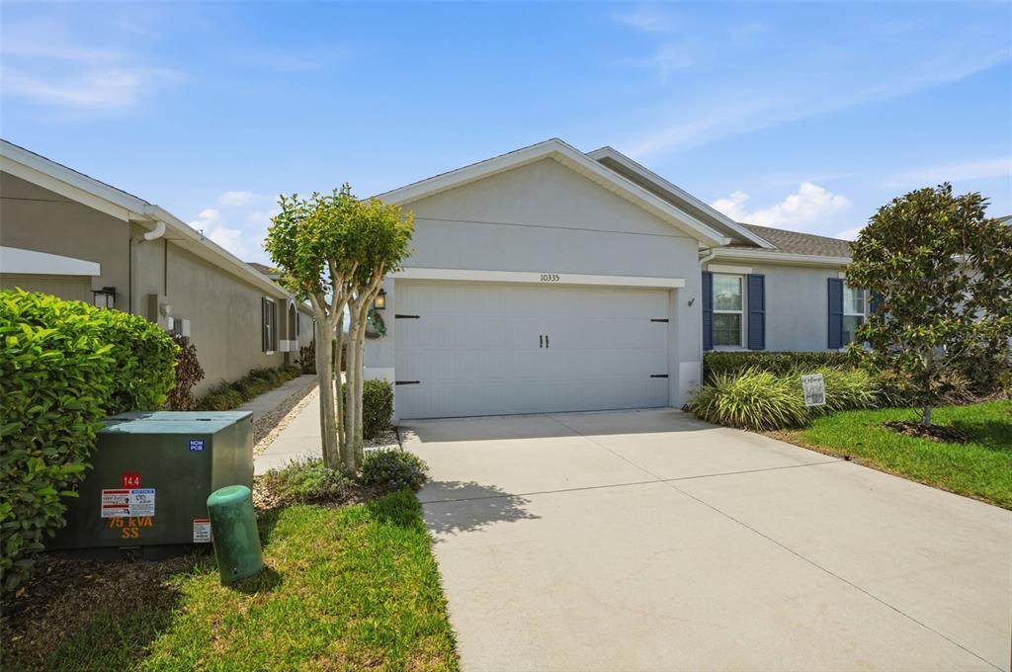
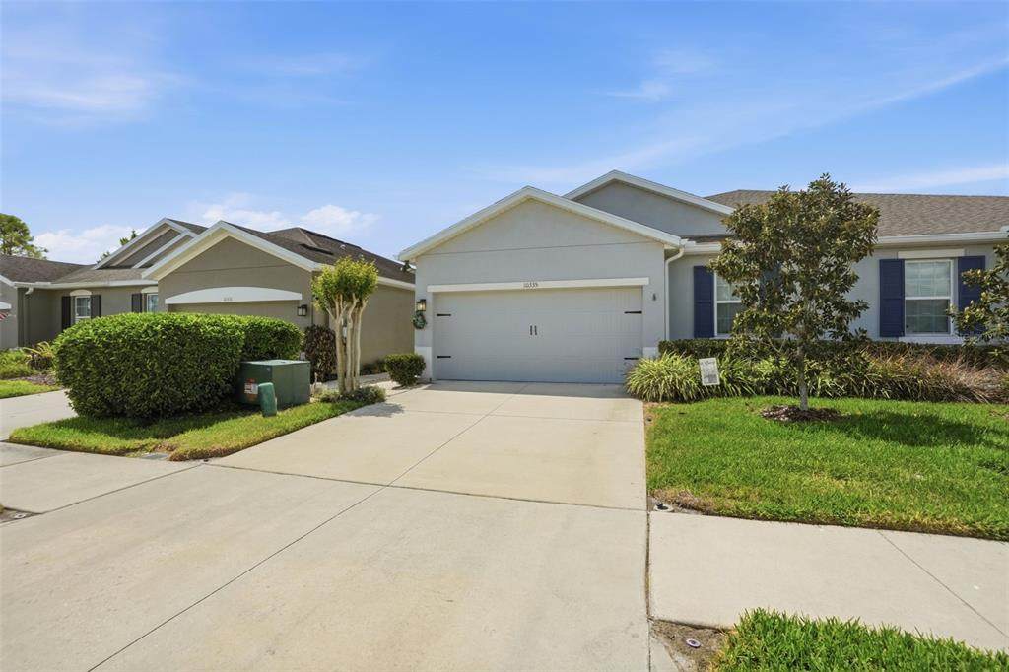
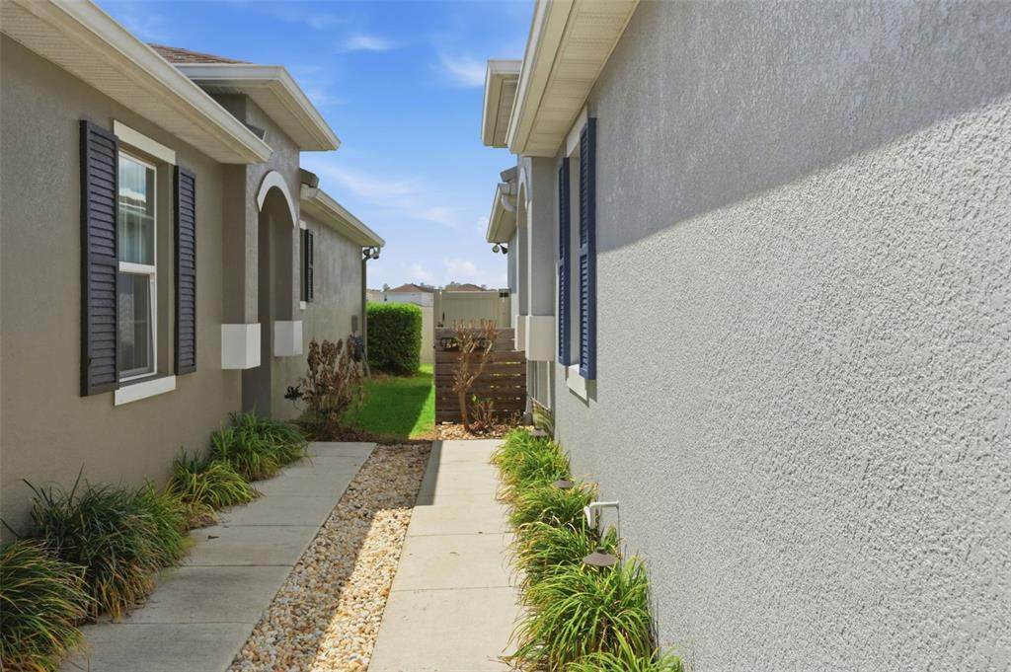
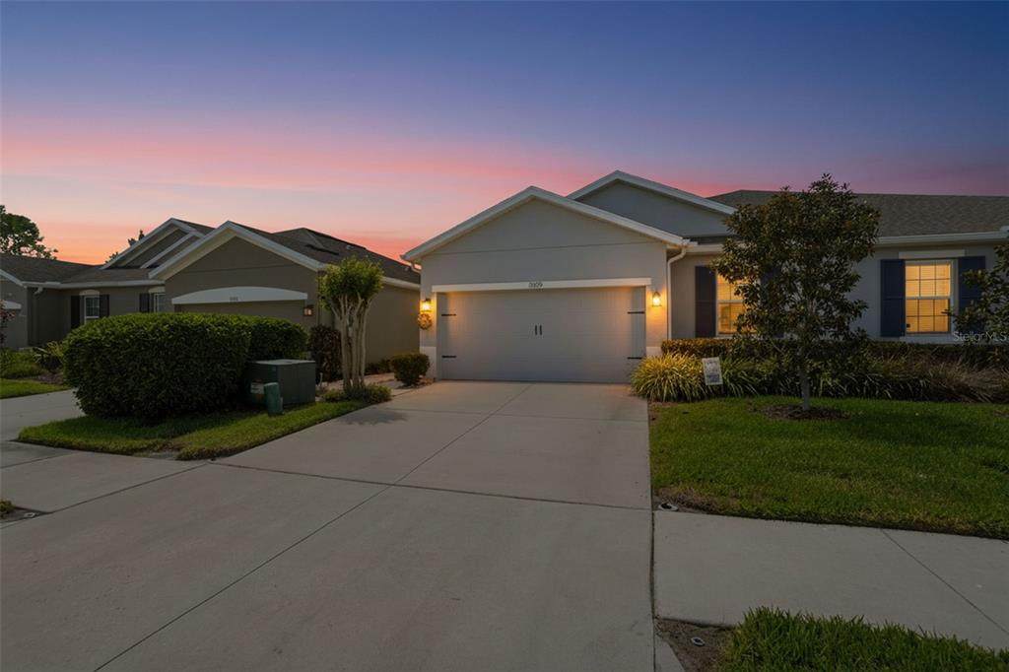
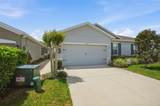
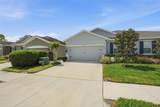
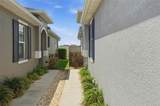
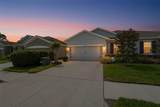
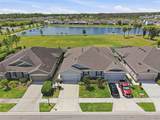
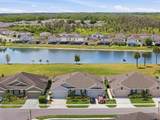
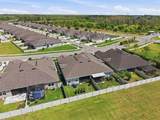
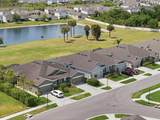
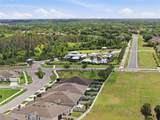
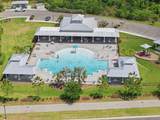
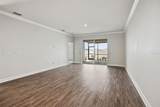
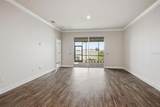
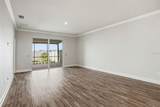
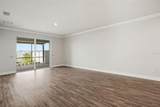
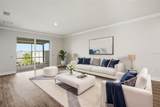
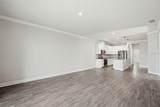
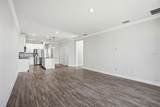
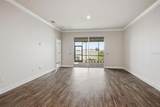
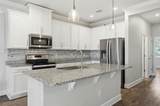
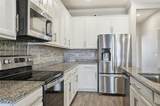
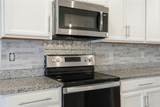
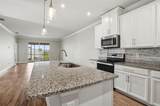
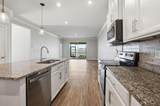
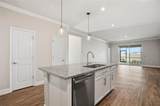
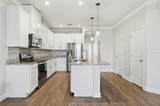
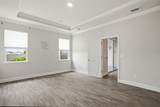
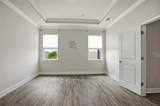
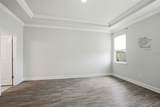
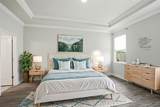
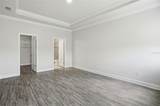
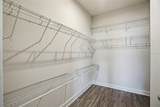
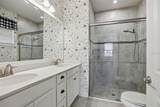
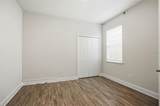
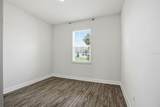
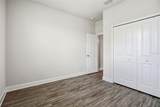
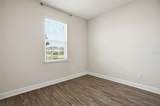
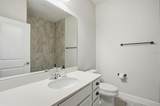
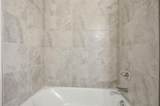
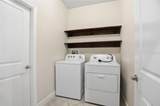
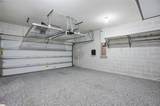
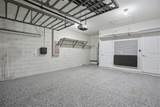
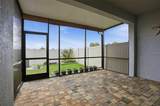
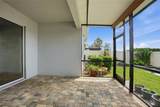
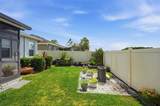
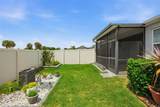
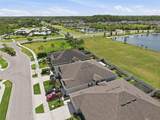
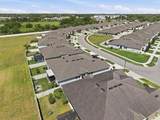
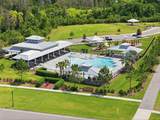
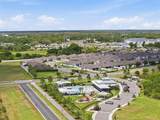
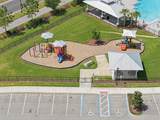
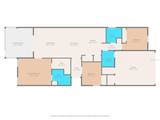
Virtually Staged. ***BACK ON THE MARKET!! NO FAULT OF THE PROPERTY OR THE SELLERS!!***A MUST SEE!! INCREDIBLE CONDITION WITH THOUGHTFUL UPGRADES!! Welcome Home to the highly sought-after community of Cypress Preserve. Located in the original villa section with close proximity to the pool/amenities. This well-maintained 3-bedroom, 2-bathroom, 2-car garage villa, built in 2020, sits on a green space/ pond site, and is FULLY FENCED, offering backyard privacy, landscaping with a fountain feature, and an EXTENDED LANAI ROOF, SCREENED IN WITH PAVER!! NOT TO MENTION GUTTERS!! This home has upgraded cabinets with custom kitchen drawers, an upgraded faucet, a backsplash, a custom-designed real-tin feature behind the range, and granite countertops. High ceilings throughout. Tray ceiling foyer and primary. No Carpet. Crown Molding. Plenty of storage. The primary bedroom, with a walk-in closet and an en-suite bathroom with a walk-in shower and upgraded shower doors & faucet, is towards the back of the home. The three bedrooms are 3-way split for privacy. Upon entering, you are presented with an open foyer. Off the foyer, bedroom three has double doors, making it a great office space. The second bedroom is towards the front of the home. Second bathroom tub/shower combo upgraded faucet. Inside Laundry with two shelves above the washer and dryer. Utility sink in the garage. The Kitchen, dining room, and living room are open. Kitchen with a large island and a double closet pantry. The living room has a full-glass view slider, allowing access to the backyard. Garage Floor professionally/custom painted. This community offers a pool, a dog park, and a playground. Close proximity to the Suncoast, 75, medical, shopping, dining, and entertainment. This home will not disappoint!
-
3BEDS
-
0.09ACRES
-
2BATHS
-
01/2 BATHS
-
1,532SQFT
-
$214$/SQFT
School Information
Description
Virtually Staged. ***BACK ON THE MARKET!! NO FAULT OF THE PROPERTY OR THE SELLERS!!***A MUST SEE!! INCREDIBLE CONDITION WITH THOUGHTFUL UPGRADES!! Welcome Home to the highly sought-after community of Cypress Preserve. Located in the original villa section with close proximity to the pool/amenities. This well-maintained 3-bedroom, 2-bathroom, 2-car garage villa, built in 2020, sits on a green space/ pond site, and is FULLY FENCED, offering backyard privacy, landscaping with a fountain feature, and an EXTENDED LANAI ROOF, SCREENED IN WITH PAVER!! NOT TO MENTION GUTTERS!! This home has upgraded cabinets with custom kitchen drawers, an upgraded faucet, a backsplash, a custom-designed real-tin feature behind the range, and granite countertops. High ceilings throughout. Tray ceiling foyer and primary. No Carpet. Crown Molding. Plenty of storage. The primary bedroom, with a walk-in closet and an en-suite bathroom with a walk-in shower and upgraded shower doors & faucet, is towards the back of the home. The three bedrooms are 3-way split for privacy. Upon entering, you are presented with an open foyer. Off the foyer, bedroom three has double doors, making it a great office space. The second bedroom is towards the front of the home. Second bathroom tub/shower combo upgraded faucet. Inside Laundry with two shelves above the washer and dryer. Utility sink in the garage. The Kitchen, dining room, and living room are open. Kitchen with a large island and a double closet pantry. The living room has a full-glass view slider, allowing access to the backyard. Garage Floor professionally/custom painted. This community offers a pool, a dog park, and a playground. Close proximity to the Suncoast, 75, medical, shopping, dining, and entertainment. This home will not disappoint!

© 2026 My Florida Regional MLS DBA Stellar MLS. All rights reserved. All listings displayed pursuant to IDX. All listing information is deemed reliable but not guaranteed and should be independently verified through personal inspection by appropriate professionals. Listings displayed on this website may be subject to prior sale or removal from sale; availability of any listing should always be independently verified. Listing information is provided for consumers personal, non-commercial use, solely to identify potential properties for potential purchase; all other use is strictly prohibited and may violate relevant federal and state law. Data last updated 2026-10-08T14:38:19.893.
