











Description
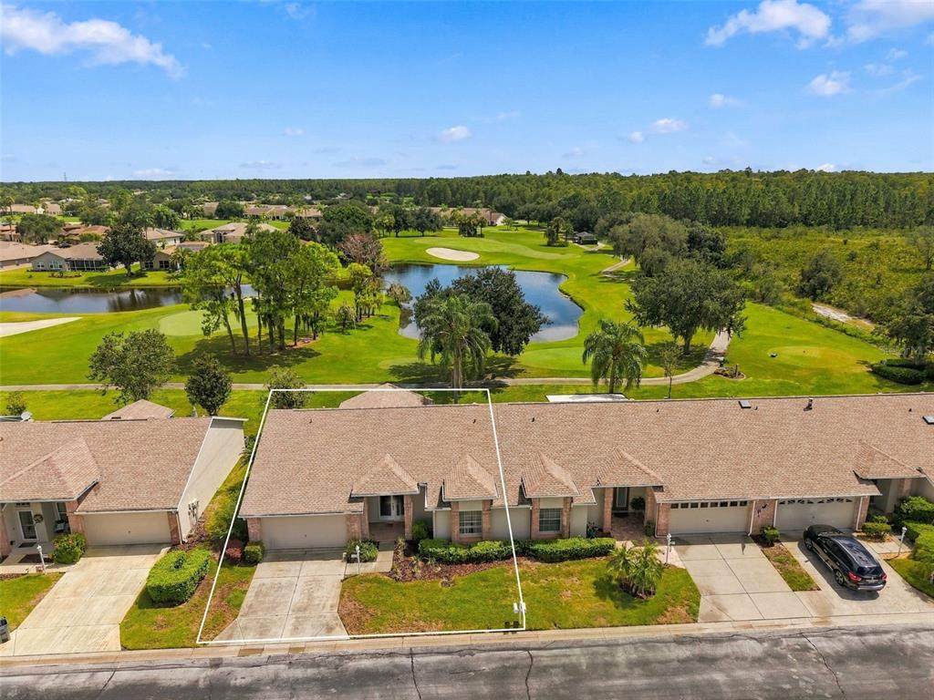
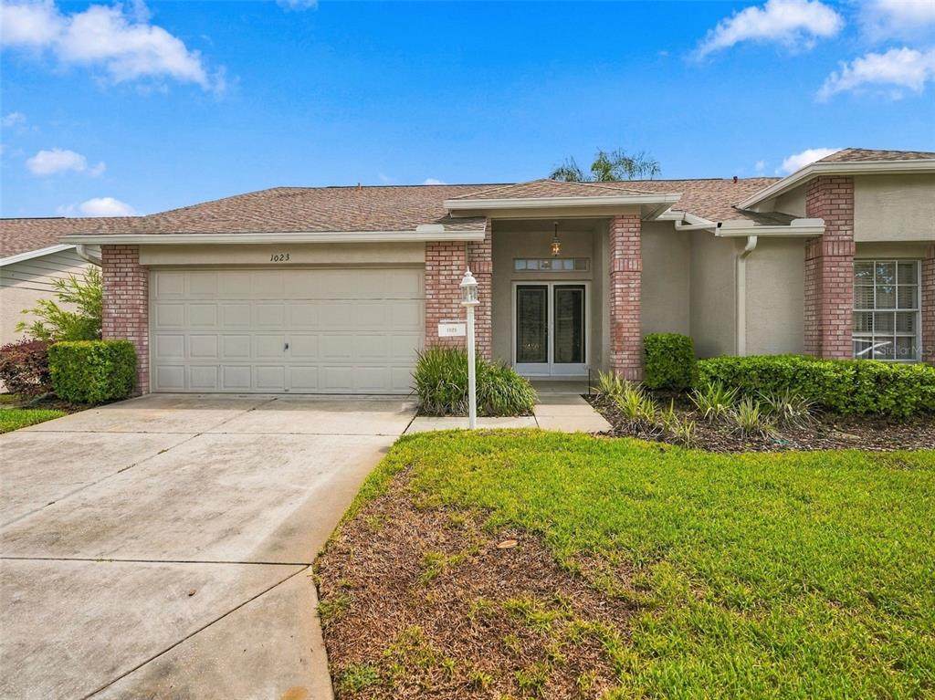
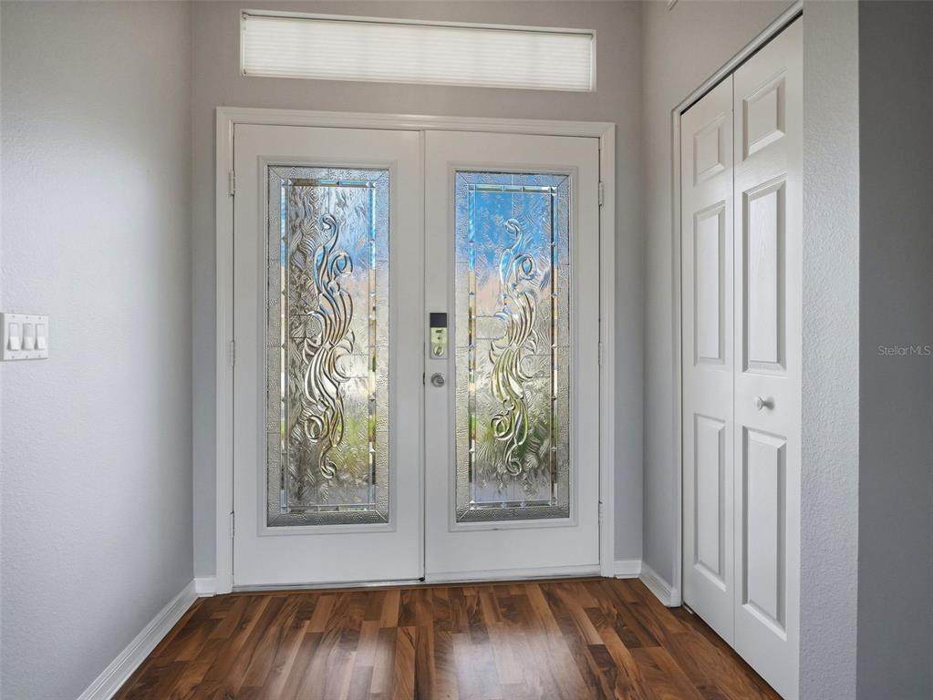
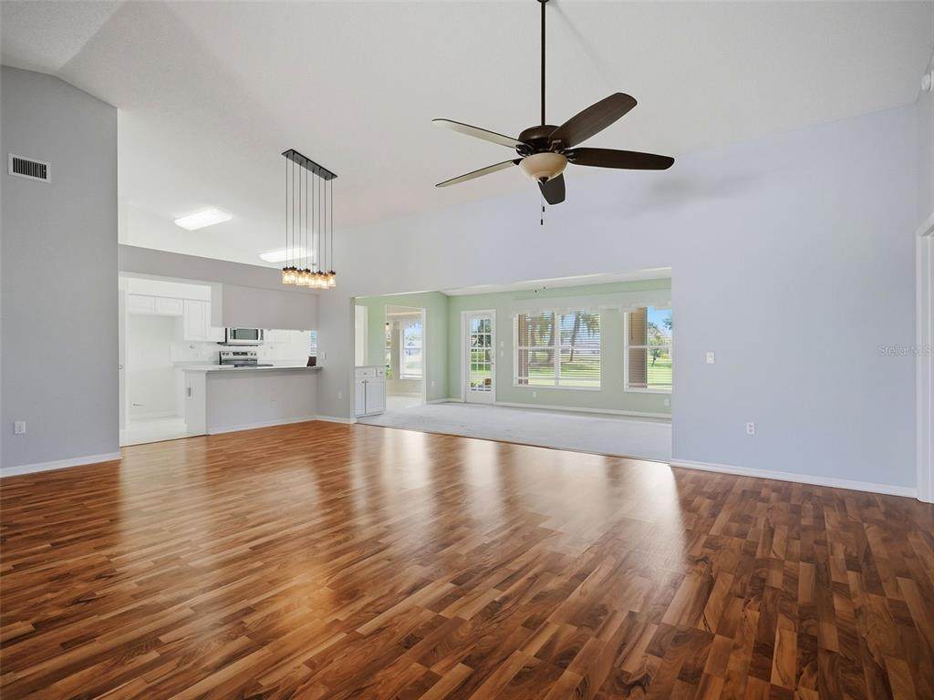
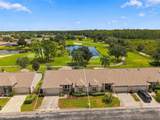
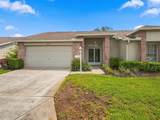
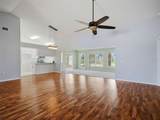
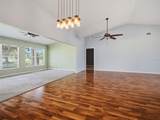
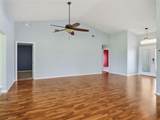
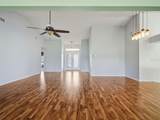
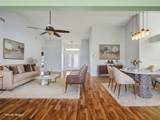
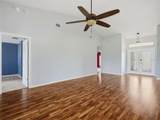
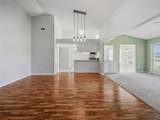
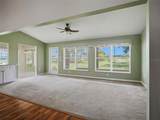
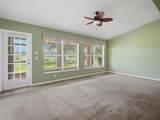
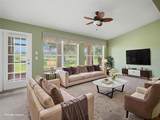
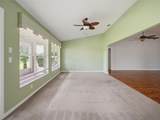
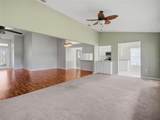
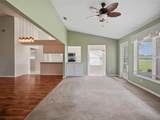
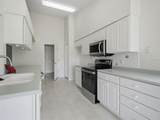
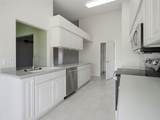
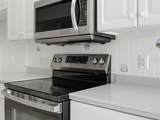
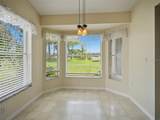
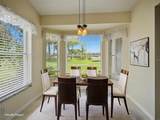
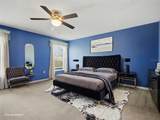
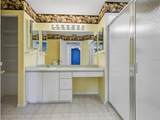
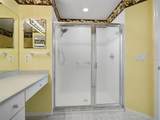
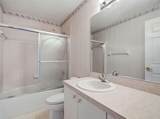
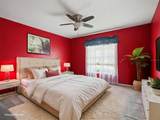
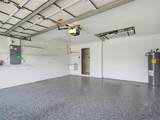
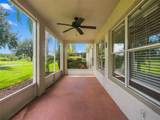
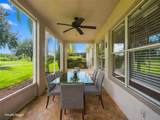
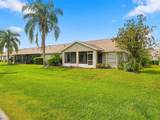
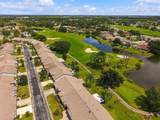
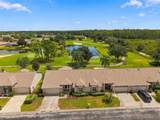
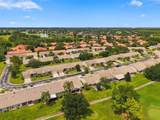
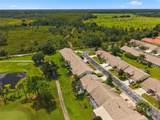
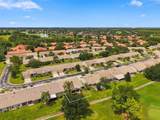
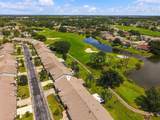
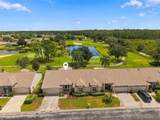
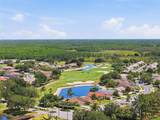
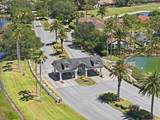
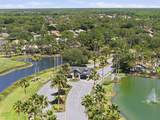
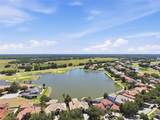
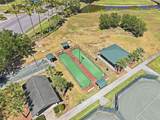
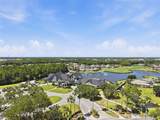
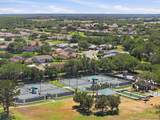
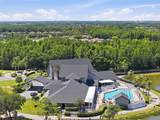
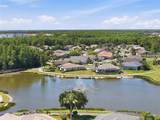
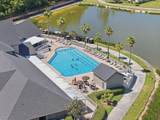
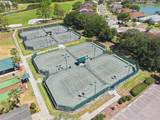
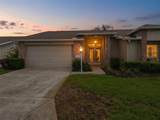
Virtually Staged. Welcome to magnificent, carefree living in Trinity’s premier 55+ community of Heritage Springs! Fabulous golf community boasting a 24-hour guarded gate for ultimate security and exclusivity. Available for immediate purchase and closing! Pride of ownership abounds in this meticulously maintained, immaculate villa perfectly combining style and functionality. End unit villa offers just over 1,900 sq. ft. with 2 bedrooms, 2 bathrooms, 2 car garage plus a screened lanai with premium views of the golf course and pond. This open concept great room floor plan provides spacious dining and living areas featuring laminate flooring and a soaring vaulted ceiling with ceiling fan. Enjoy additional gathering space in the generous Family Room which leads to a large outdoor screened lanai allowing an extension of living and entertaining space. A perfect setting for morning coffee or afternoon cocktails overlooking the golf course and tranquil pond. The fabulous kitchen boasts a spacious eat-in area, tremendous counter space for prepping and entertaining, pull-out butler drawers, pantry closet, dry bar, SS appliances including ceran top range, built-in microwave, and dishwasher. Convenient laundry room is located adjacent the kitchen with a perfectly situated half bath. Privacy prevails with split bedroom floor plan. Primary bedroom features carpet flooring, ceiling fan, 2 generous walk-in closets. Ensuite features single vanity with dressing/make up area and a walk-in shower with glass door. The secondary bedroom also features carpet flooring and a walk-in closet. Convenient hall bathroom features single vanity with Tub/Shower combination and sliding glass door. Other updates include Trane AC 2015, WH 2019, Epoxy flooring in garage. Heritage Springs offers an impressive array of resort-style amenities including Clubhouse, the Fountain Vue Restaurant and sports lounge, Outdoor pavilion with barbeque grills and picnic seating, 18-Hole Championship golf course and golf pro shop, heated pool and spa, fitness center, tennis courts, bocce ball and shuffleboard courts, horseshoe pits, arts and crafts studios and an abundance of social events including a performing arts center. A welcoming community and a stylish, truly move-in ready home awaits! This is carefree Florida living at its finest!!!
-
2BEDS
-
0.11ACRES
-
2BATHS
-
11/2 BATHS
-
1,903SQFT
-
$184$/SQFT
School Information
Description
Virtually Staged. Welcome to magnificent, carefree living in Trinity’s premier 55+ community of Heritage Springs! Fabulous golf community boasting a 24-hour guarded gate for ultimate security and exclusivity. Available for immediate purchase and closing! Pride of ownership abounds in this meticulously maintained, immaculate villa perfectly combining style and functionality. End unit villa offers just over 1,900 sq. ft. with 2 bedrooms, 2 bathrooms, 2 car garage plus a screened lanai with premium views of the golf course and pond. This open concept great room floor plan provides spacious dining and living areas featuring laminate flooring and a soaring vaulted ceiling with ceiling fan. Enjoy additional gathering space in the generous Family Room which leads to a large outdoor screened lanai allowing an extension of living and entertaining space. A perfect setting for morning coffee or afternoon cocktails overlooking the golf course and tranquil pond. The fabulous kitchen boasts a spacious eat-in area, tremendous counter space for prepping and entertaining, pull-out butler drawers, pantry closet, dry bar, SS appliances including ceran top range, built-in microwave, and dishwasher. Convenient laundry room is located adjacent the kitchen with a perfectly situated half bath. Privacy prevails with split bedroom floor plan. Primary bedroom features carpet flooring, ceiling fan, 2 generous walk-in closets. Ensuite features single vanity with dressing/make up area and a walk-in shower with glass door. The secondary bedroom also features carpet flooring and a walk-in closet. Convenient hall bathroom features single vanity with Tub/Shower combination and sliding glass door. Other updates include Trane AC 2015, WH 2019, Epoxy flooring in garage. Heritage Springs offers an impressive array of resort-style amenities including Clubhouse, the Fountain Vue Restaurant and sports lounge, Outdoor pavilion with barbeque grills and picnic seating, 18-Hole Championship golf course and golf pro shop, heated pool and spa, fitness center, tennis courts, bocce ball and shuffleboard courts, horseshoe pits, arts and crafts studios and an abundance of social events including a performing arts center. A welcoming community and a stylish, truly move-in ready home awaits! This is carefree Florida living at its finest!!!

© 2026 My Florida Regional MLS DBA Stellar MLS. All rights reserved. All listings displayed pursuant to IDX. All listing information is deemed reliable but not guaranteed and should be independently verified through personal inspection by appropriate professionals. Listings displayed on this website may be subject to prior sale or removal from sale; availability of any listing should always be independently verified. Listing information is provided for consumers personal, non-commercial use, solely to identify potential properties for potential purchase; all other use is strictly prohibited and may violate relevant federal and state law. Data last updated 2026-10-17T07:49:06.01.
