Skip To Content

10071 Gulf Boulevard

Treasure Island, FL 33706
  • $1,400,000
  • STATUS: Active
  • ON SITE: 19 Days
  • MLS #: TB8551084
UPDATED: 4 min ago
$1,400,000
  • 3
    BEDS
  • 0.07
    ACRES
  • 3
    BATHS
  • 0
    1/2 BATHS
  • 2,415
    SQFT
  • $580
    $/SQFT
Neighborhood:
Type:
Townhouse
Built:
2002
County:

School Information

Elementary School:
Middle School:
High School:

Description

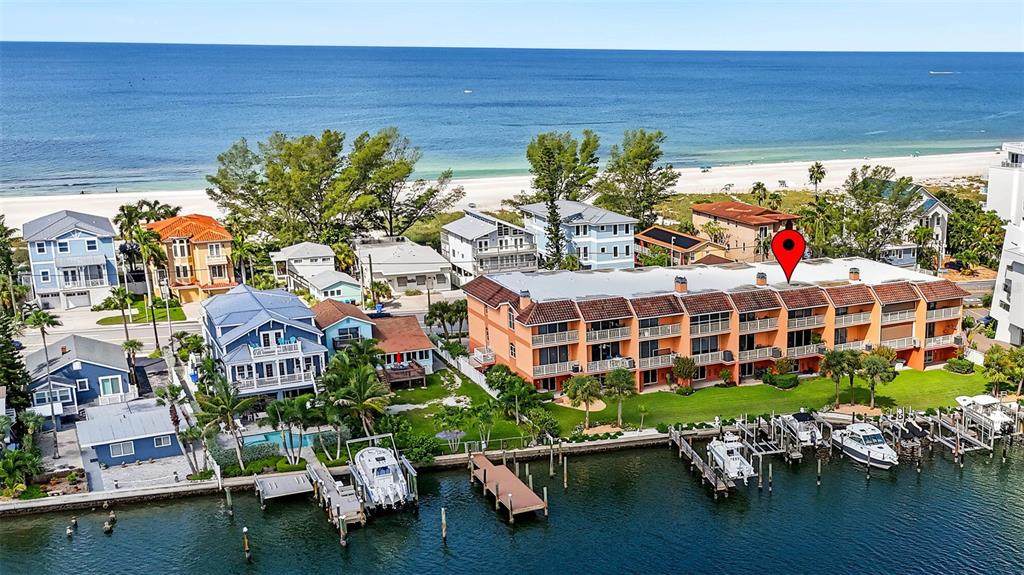
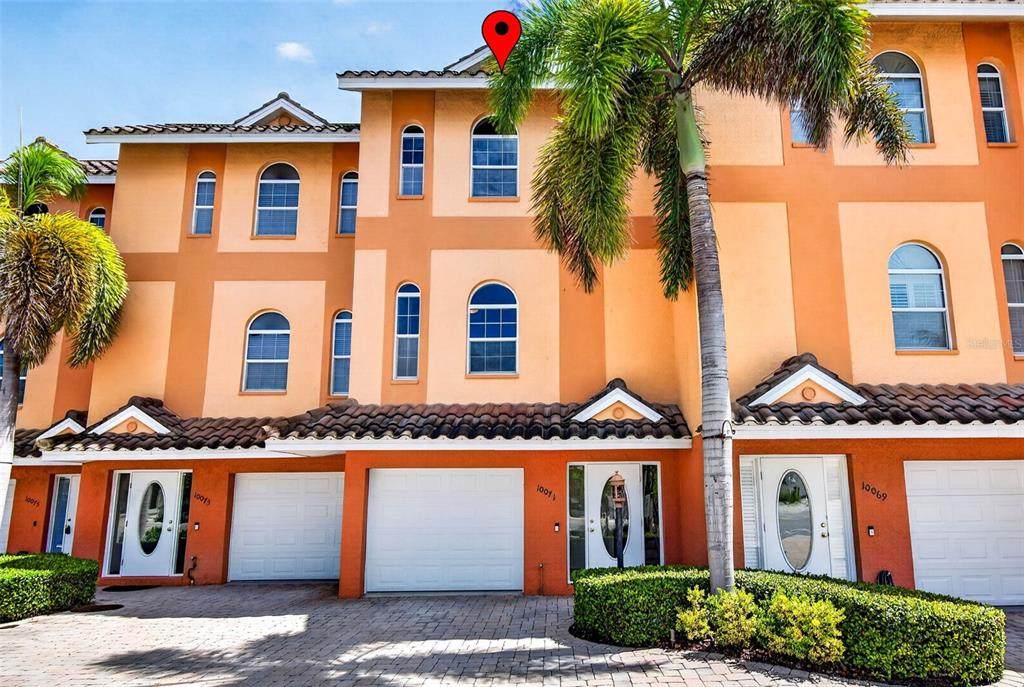
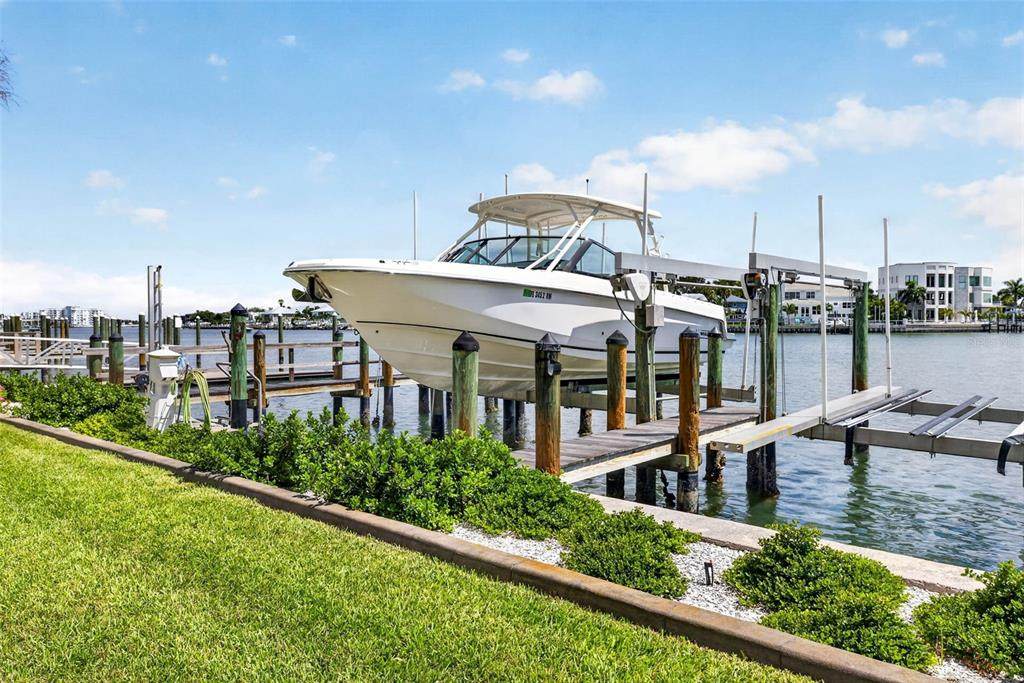
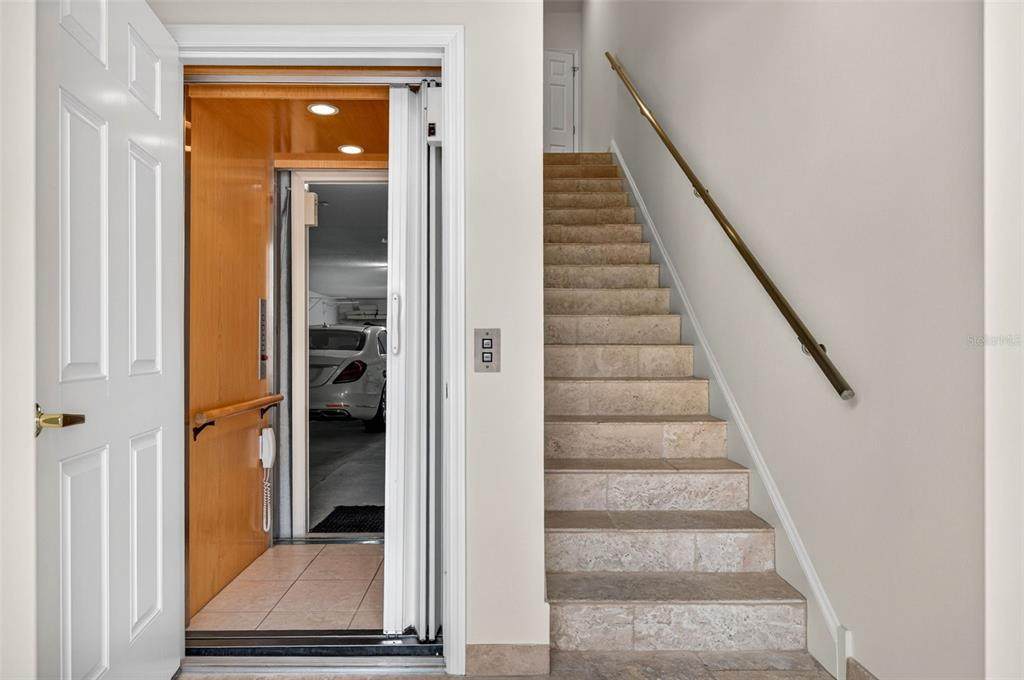
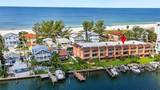
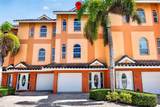
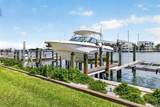
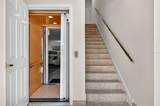
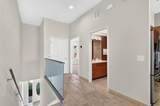
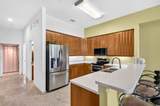
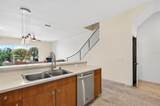
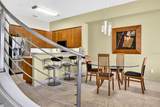
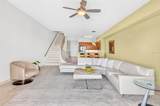
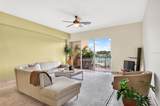
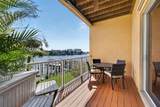
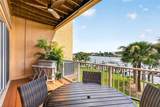
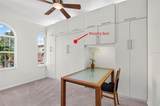
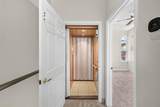
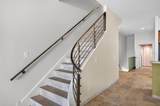
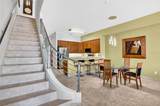
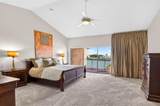
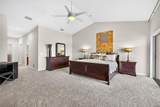
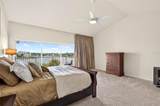
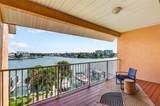
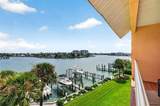
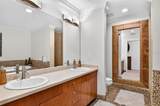
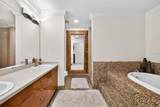
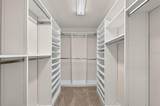
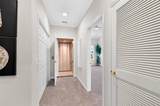
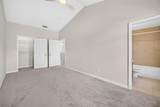
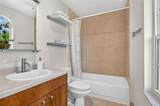
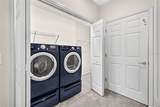
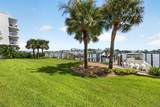
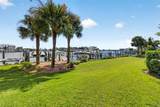
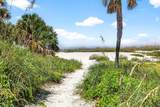
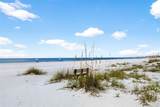
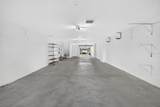
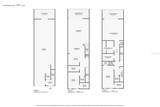
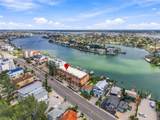
Welcome to paradise on Treasure Island! Ideally located directly across from the beach and along the Intracoastal Waterway, this exceptional 3-bedroom, 3-bath open-concept townhouse offers the ultimate Florida lifestyle. Situated in a small, exclusive association with remarkably low HOA fees, this rare three-level residence features a private elevator, soaring ceilings, abundant natural light, and custom finishes. Recent upgrades include a new HVAC system, freshly painted interior and a whole-house water filtration system. The second floor features a spacious guest bedroom/office with a built-in desk and Murphy bed, a well-appointed kitchen with a breakfast bar, and a dining area that opens to the spacious great room. The third level offers an expansive primary suite with his and her walk-in closets, a convenient laundry area, and a third bedroom with an en-suite bath. Two private balconies and a covered patio showcase refreshing coastal breezes and spectacular water views. Step outside to your private waterfront oasis with a spacious patio, expansive lawn, seawall, private dock, and 16,000-lb. boat lift. Enjoy deep-water boating at any time of day with convenient Gulf access—Blind Pass just to the south and John's Pass to the north. Watch dolphins and pelicans along the Intracoastal right from your own backyard. A spacious multi-car garage provides ample storage for vehicles, boats, beach gear, and water toys. With the sandy beach just steps away, enjoy morning walks, relaxing beach days, and stunning Gulf sunsets. This rare waterfront property combines sweeping water views, private boating access, beach proximity, and an unbeatable Treasure Island location—coastal living at its finest! Surrounded by amazing coastal restaurants and shopping. Only 25 minutes to Tampa International!

Monthly Payment Calculator


© 2026 My Florida Regional MLS DBA Stellar MLS. All rights reserved. All listings displayed pursuant to IDX. All listing information is deemed reliable but not guaranteed and should be independently verified through personal inspection by appropriate professionals. Listings displayed on this website may be subject to prior sale or removal from sale; availability of any listing should always be independently verified. Listing information is provided for consumers personal, non-commercial use, solely to identify potential properties for potential purchase; all other use is strictly prohibited and may violate relevant federal and state law. Data last updated 2026-10-12T15:54:43.323.
www.ucsmith.info/homes/181453894
Print Image

10071 Gulf Boulevard Treasure Island, FL 33706

  • Price: $1,400,000
  • Status: Active
  • On Site: 19 Days
  • Updated: 4 min ago
  • MLS #: TB8551084
3
Beds
3
Baths
0
½ Baths
0.07
Acres
2,415
SQFT
$580
$/SQFT
2002
Built
Neighborhood:
Dolphins At Sunrise
County:
Pinellas
Area:
St Pete/Pass A Grille Beach/St Pete Beach/Treasure Island
Elementary School:
Azalea Elementary-Pn
Middle School:
Azalea Middle-Pn
High School:
Boca Ciega High-Pn
Property Description
Welcome to paradise on Treasure Island! Ideally located directly across from the beach and along the Intracoastal Waterway, this exceptional 3-bedroom, 3-bath open-concept townhouse offers the ultimate Florida lifestyle. Situated in a small, exclusive association with remarkably low HOA fees, this rare three-level residence features a private elevator, soaring ceilings, abundant natural light, and custom finishes. Recent upgrades include a new HVAC system, freshly painted interior and a whole-house water filtration system. The second floor features a spacious guest bedroom/office with a built-in desk and Murphy bed, a well-appointed kitchen with a breakfast bar, and a dining area that opens to the spacious great room. The third level offers an expansive primary suite with his and her walk-in closets, a convenient laundry area, and a third bedroom with an en-suite bath. Two private balconies and a covered patio showcase refreshing coastal breezes and spectacular water views. Step outside to your private waterfront oasis with a spacious patio, expansive lawn, seawall, private dock, and 16,000-lb. boat lift. Enjoy deep-water boating at any time of day with convenient Gulf access—Blind Pass just to the south and John's Pass to the north. Watch dolphins and pelicans along the Intracoastal right from your own backyard. A spacious multi-car garage provides ample storage for vehicles, boats, beach gear, and water toys. With the sandy beach just steps away, enjoy morning walks, relaxing beach days, and stunning Gulf sunsets. This rare waterfront property combines sweeping water views, private boating access, beach proximity, and an unbeatable Treasure Island location—coastal living at its finest! Surrounded by amazing coastal restaurants and shopping. Only 25 minutes to Tampa International!
Exterior Features

Architectural Style FloridaMediterranean Attached Garage Yn Yes Carport Yn No Construction Materials Concrete Covered Spaces 3 Direction Faces West Exterior Features BalconyIrrigation SystemLightingSliding Doors Foundation Details Slab Lot Features City LotNear MarinaSidewalk Patio And Porch Features CoveredDeckPatioRear Porch Pool Private Yn No Road Frontage Type Street Paved Road Surface Type Paved Roof Membrane View Water Water Access Bay/HarborIntracoastal Waterway Water Access Yn Yes Water Extras Assigned Boat SlipLiftSeawall - Concrete Water Extras Yn Yes Water View Bay/Harbor - FullGulf/Ocean - PartialIntracoastal Waterway Water View Yn Yes Waterfront Features Bay/Harbor FrontWaterfrontIntracoastal Waterway Waterfront Yn Yes

Interior Features

Appliances DishwasherDisposalElectric Water HeaterMicrowaveRangeRefrigeratorWasherWater Filtration System Building Area Total 3622 Cooling Central Air Cooling YN Yes Fireplace Yn No Flooring CarpetTravertine Furnished Negotiable Heating Electric Heating YN Yes Interior Features Ceiling Fan(s)Eating Space In KitchenElevatorHigh CeilingsKitchen/Family Room ComboLiving Room/Dining Room ComboOpen FloorplanPrimaryBedroom UpstairsSolid Surface CountersSplit BedroomThermostatWalk-In Closet(s)Window Treatments Laundry Features InsideLaundry ClosetUpper Level Levels Three Or More Rooms Primary Bedroom (Walk-In Closet(s)) Bedroom 3 (Walk-In Closet(s)) Living Room (No Closet) Kitchen (Built-in Closet) Bedroom 2 (Built-in Closet) Dining Room (No Closet) Sewer Public Sewer Stories Total 3 Water Source Public Window Features Drapes

Property Features

Additional Lease Restrictions Confirm with HOA documents Additional Parcels YN No Association Approval Required Yn No Association Fee 250 Association Fee Frequency Monthly Association Fee Includes Maintenance StructureMaintenance Repairs Association Fee Monthly Amount 250 Association Fee Requirement Required Association Yn Yes Building Name Number DOLPHINS AT SUNRISE Cdd Yn No Community Features Bay/Harbor FrontFishingIntracoastal WaterwayWater AccessWaterfrontIrrigation-Reclaimed Water Down Payment Resource No Flood Zone Code AE Garage Yn Yes Homestead Yn No Lease Considered YN Yes Lease Restrictions YN Yes Listing Terms CashConventionalVA Loan Max Pet Weight 50 Minimum Lease 1 Month New Construction Yn No Number Of Pets 2 Occupant Type Owner Ownership Fee Simple Pet Restrictions Confirm with HOA documents Pet Size Medium (36-60 Lbs.) Pets Allowed Yes Property Sub Type Townhouse Realtor Info Docs AvailableFloor Plan AvailableSign Senior Community Yn No Special Listing Conditions None Tax Annual Amount 7423.4 Total Annual Fees 3000 Total Monthly Fees 250 Utilities Cable ConnectedElectricity ConnectedPublicSewer ConnectedWater Connected Yrs Of Owner Prior To Leasing Re No Zoning RFM-30


Listing information © 2026 My Florida Regional MLS DBA Stellar MLS..
Listing provided courtesy of SMITH & ASSOCIATES REAL ESTATE: 727-282-1788.


© 2026 My Florida Regional MLS DBA Stellar MLS. All rights reserved. All listings displayed pursuant to IDX. All listing information is deemed reliable but not guaranteed and should be independently verified through personal inspection by appropriate professionals. Listings displayed on this website may be subject to prior sale or removal from sale; availability of any listing should always be independently verified. Listing information is provided for consumers personal, non-commercial use, solely to identify potential properties for potential purchase; all other use is strictly prohibited and may violate relevant federal and state law. Data last updated 2026-10-12T15:54:43.323.
 
https://bt-photos.global.ssl.fastly.net/mfr/orig_boomver_1_TB8551084-2.jpg https://bt-photos.global.ssl.fastly.net/mfr/orig_boomver_1_TB8551084-2.jpg https://bt-photos.global.ssl.fastly.net/mfr/orig_boomver_1_TB8551084-2.jpg
Logo
United Country Smith & Associates
934 E Wade St
Trenton FL, 32693