





















Description
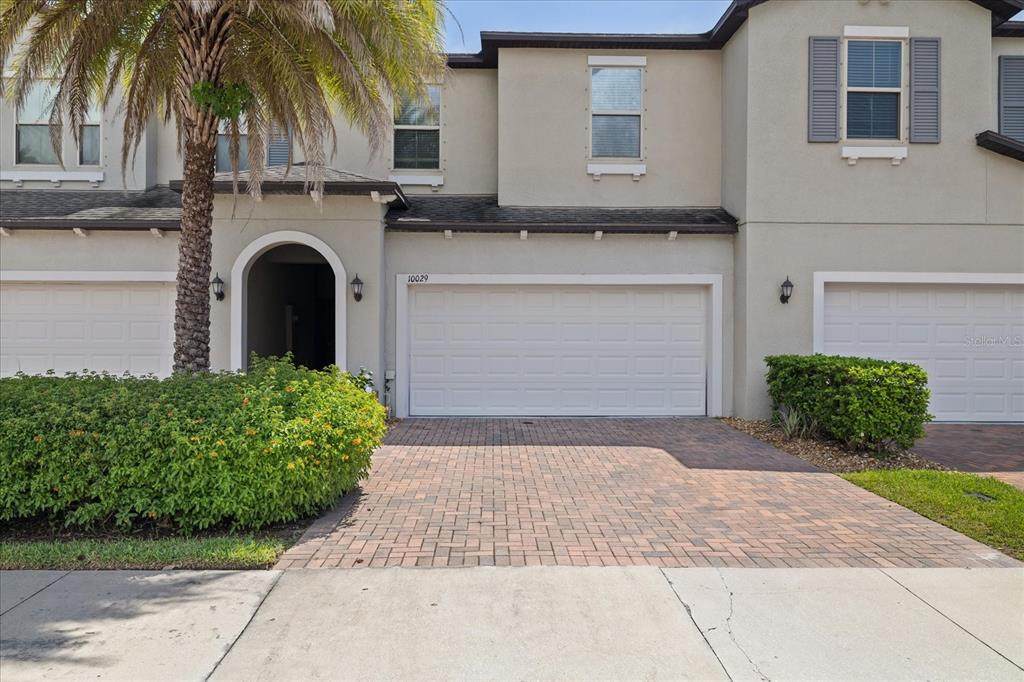
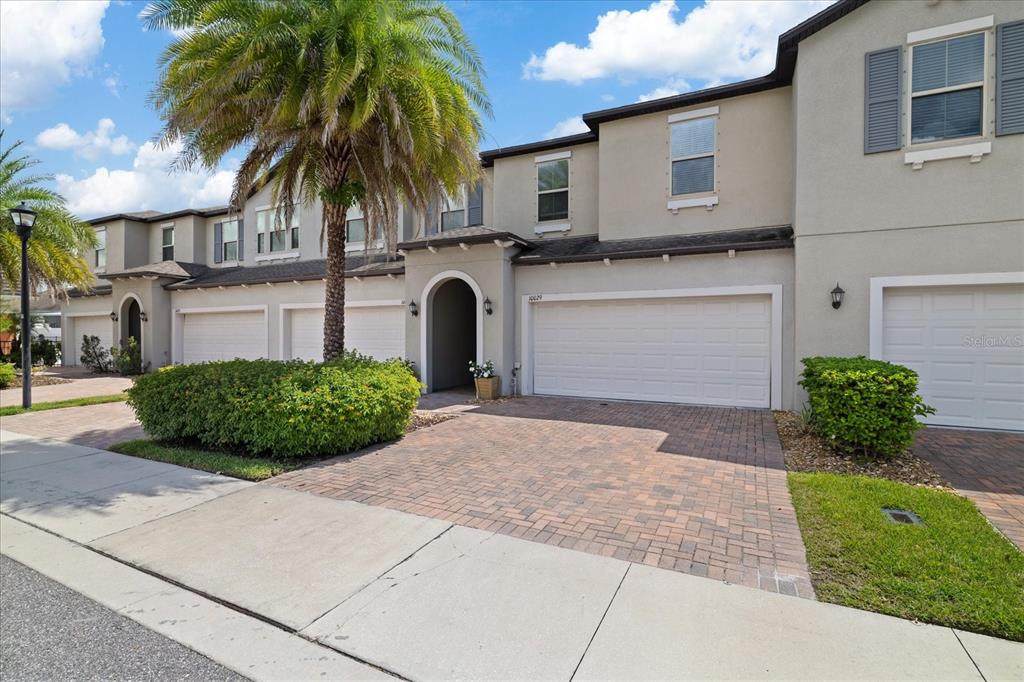
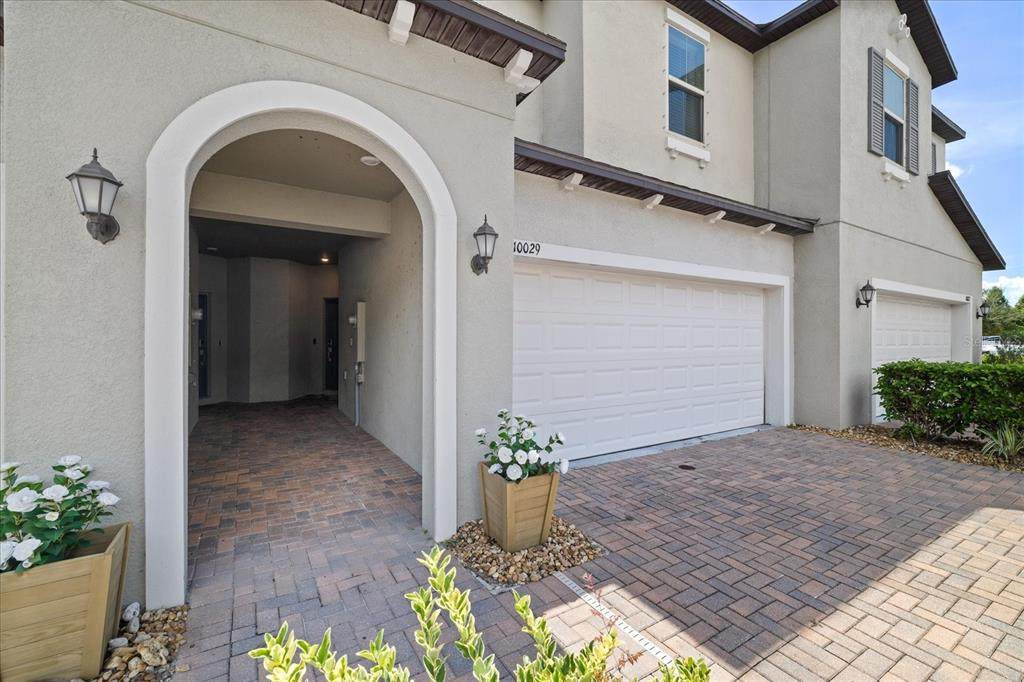
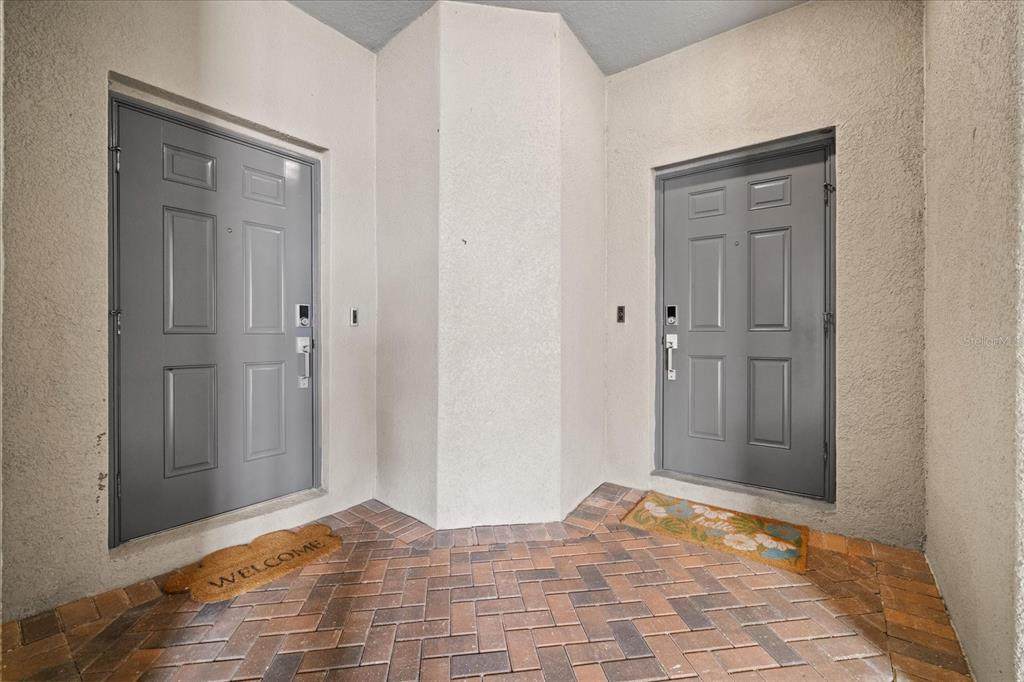
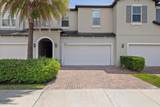
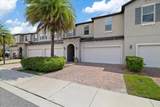
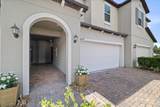
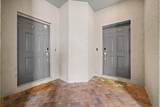
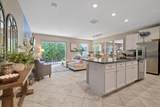
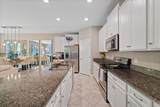
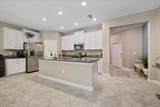
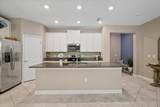
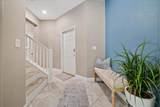
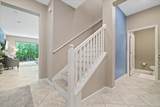
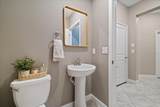
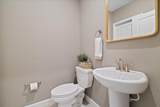
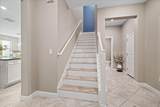
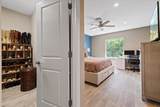
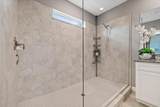
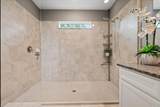
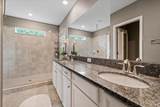
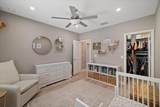
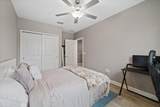
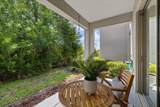
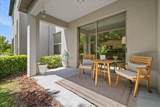
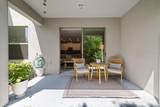
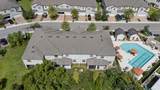
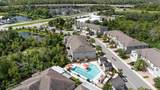
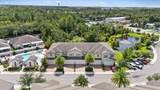
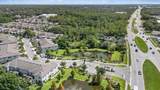
Welcome to this pristine townhome in the gated Avesa community. As soon as you step into the foyer, you’re welcomed by a bright, open concept main level where the kitchen flows seamlessly into the dining and living areas, with a convenient half bath downstairs. The kitchen features white cabinetry, stainless steel appliances, granite countertops, a large center island with additional storage and plenty of room for bar seating and entertaining, plus a walk-in pantry. Sliding glass doors open to a covered patio surrounded by lush greenery and mature trees, overlooking the community pond and fountain with no rear neighbors. This peaceful, private setting is one of the home’s standout features. Upstairs features a split bedroom layout, with the primary suite separate from the two additional bedrooms. The primary suite features two walk-in closets and an ensuite bath with dual sinks and an oversized walk-in shower filled with natural light. A second full bath and conveniently located upstairs laundry room complete the upper level. Luxury vinyl flooring runs throughout the upstairs, with tile throughout the main living areas. Additional features include an attached two-car garage, recessed lighting, Ring doorbell camera, smart thermostat, Wi-Fi and security camera pre-wiring, and hurricane shutters. Avesa is a gated community of just 61 homes with a community pool, sidewalks and maintained grounds. Conveniently located near the Veterans Expressway, Westchase, Citrus Park, Upper Tampa Bay Trail, shopping, dining and Tampa International Airport. With its thoughtful layout, private pond views and convenient location, this move-in-ready townhome is one you won’t want to miss.
-
3BEDS
-
0.05ACRES
-
2BATHS
-
11/2 BATHS
-
1,933SQFT
-
$227$/SQFT
School Information
Description
Welcome to this pristine townhome in the gated Avesa community. As soon as you step into the foyer, you’re welcomed by a bright, open concept main level where the kitchen flows seamlessly into the dining and living areas, with a convenient half bath downstairs. The kitchen features white cabinetry, stainless steel appliances, granite countertops, a large center island with additional storage and plenty of room for bar seating and entertaining, plus a walk-in pantry. Sliding glass doors open to a covered patio surrounded by lush greenery and mature trees, overlooking the community pond and fountain with no rear neighbors. This peaceful, private setting is one of the home’s standout features. Upstairs features a split bedroom layout, with the primary suite separate from the two additional bedrooms. The primary suite features two walk-in closets and an ensuite bath with dual sinks and an oversized walk-in shower filled with natural light. A second full bath and conveniently located upstairs laundry room complete the upper level. Luxury vinyl flooring runs throughout the upstairs, with tile throughout the main living areas. Additional features include an attached two-car garage, recessed lighting, Ring doorbell camera, smart thermostat, Wi-Fi and security camera pre-wiring, and hurricane shutters. Avesa is a gated community of just 61 homes with a community pool, sidewalks and maintained grounds. Conveniently located near the Veterans Expressway, Westchase, Citrus Park, Upper Tampa Bay Trail, shopping, dining and Tampa International Airport. With its thoughtful layout, private pond views and convenient location, this move-in-ready townhome is one you won’t want to miss.

© 2026 My Florida Regional MLS DBA Stellar MLS. All rights reserved. All listings displayed pursuant to IDX. All listing information is deemed reliable but not guaranteed and should be independently verified through personal inspection by appropriate professionals. Listings displayed on this website may be subject to prior sale or removal from sale; availability of any listing should always be independently verified. Listing information is provided for consumers personal, non-commercial use, solely to identify potential properties for potential purchase; all other use is strictly prohibited and may violate relevant federal and state law. Data last updated 2026-10-17T07:49:06.01.
