Skip To Content

10008 Tate Lane

Tampa, FL 33626
  • $435,000
  • STATUS: Active
  • ON SITE: 25 Days
  • MLS #: TB8548144
UPDATED: 41 min ago
$435,000
  • 2
    BEDS
  • 0.04
    ACRES
  • 2
    BATHS
  • 1
    1/2 BATHS
  • 1,276
    SQFT
  • $341
    $/SQFT
Neighborhood:
Type:
Townhouse
Built:
2000
County:

School Information

Elementary School:
Middle School:
High School:

Description

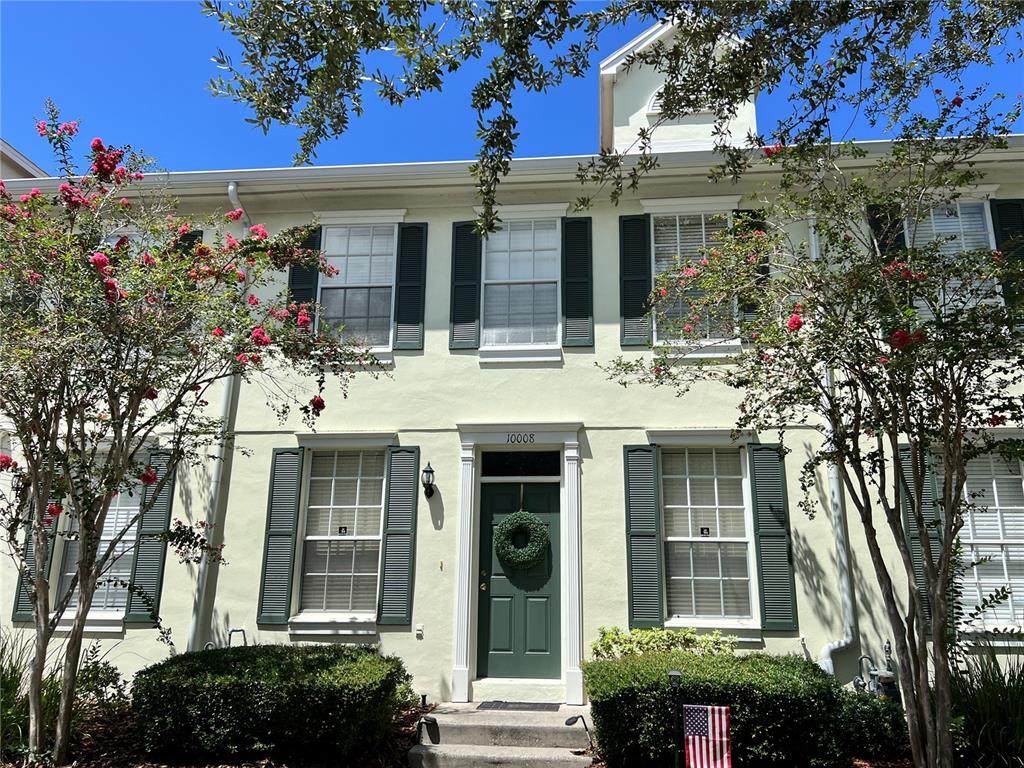
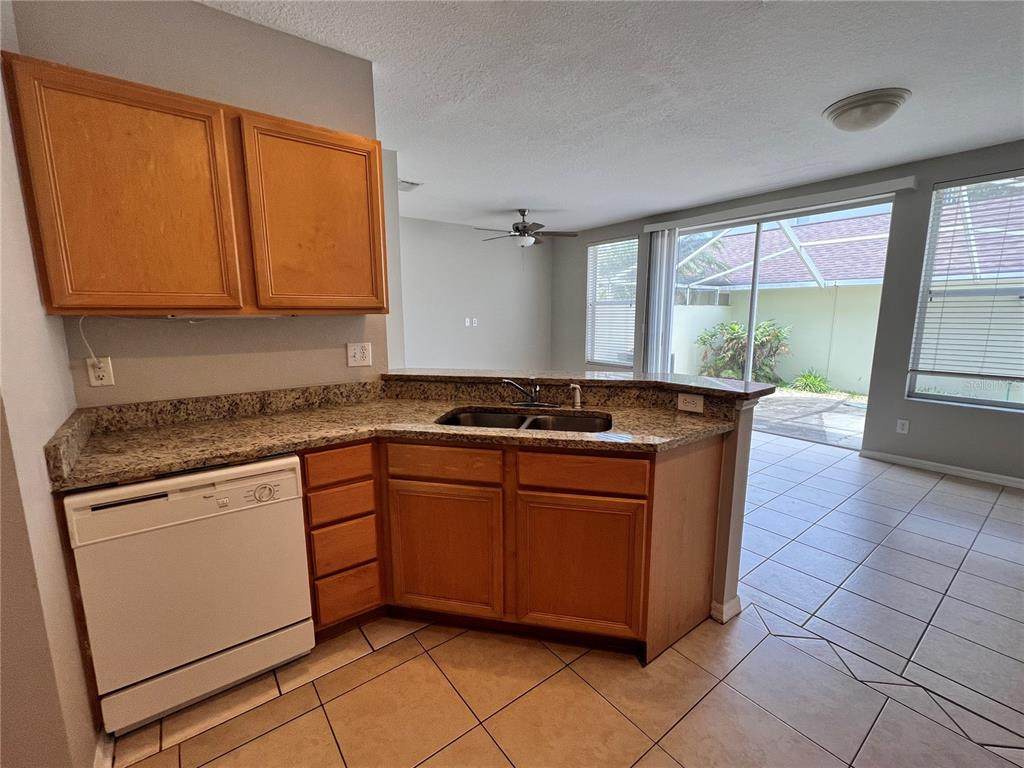
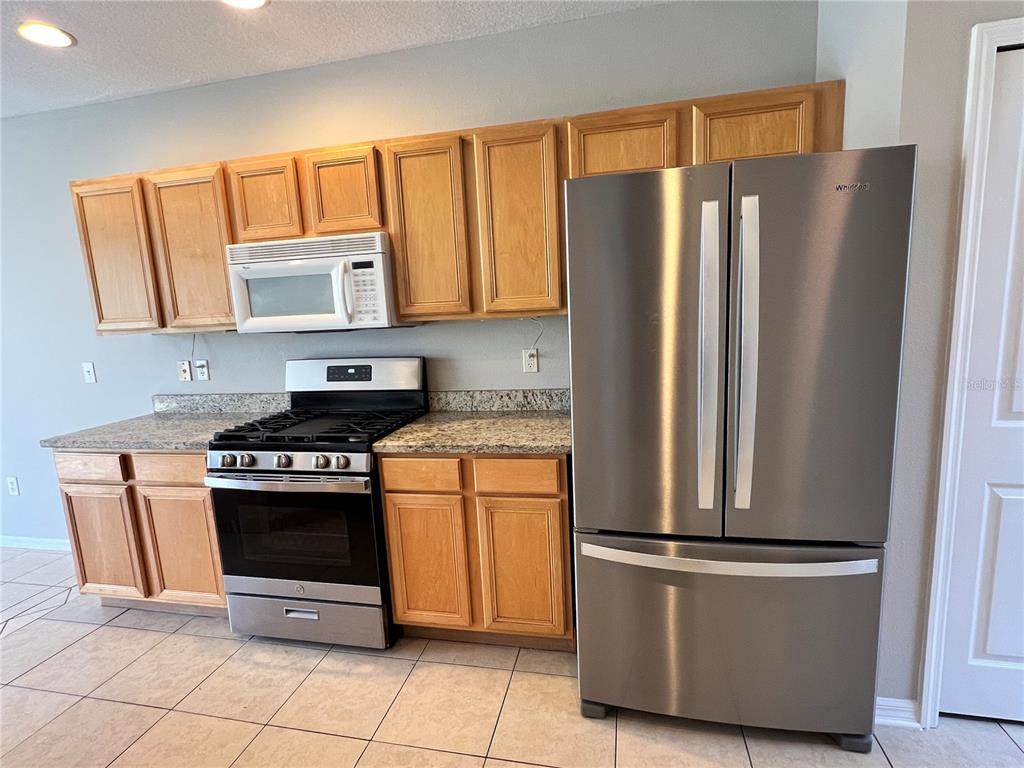
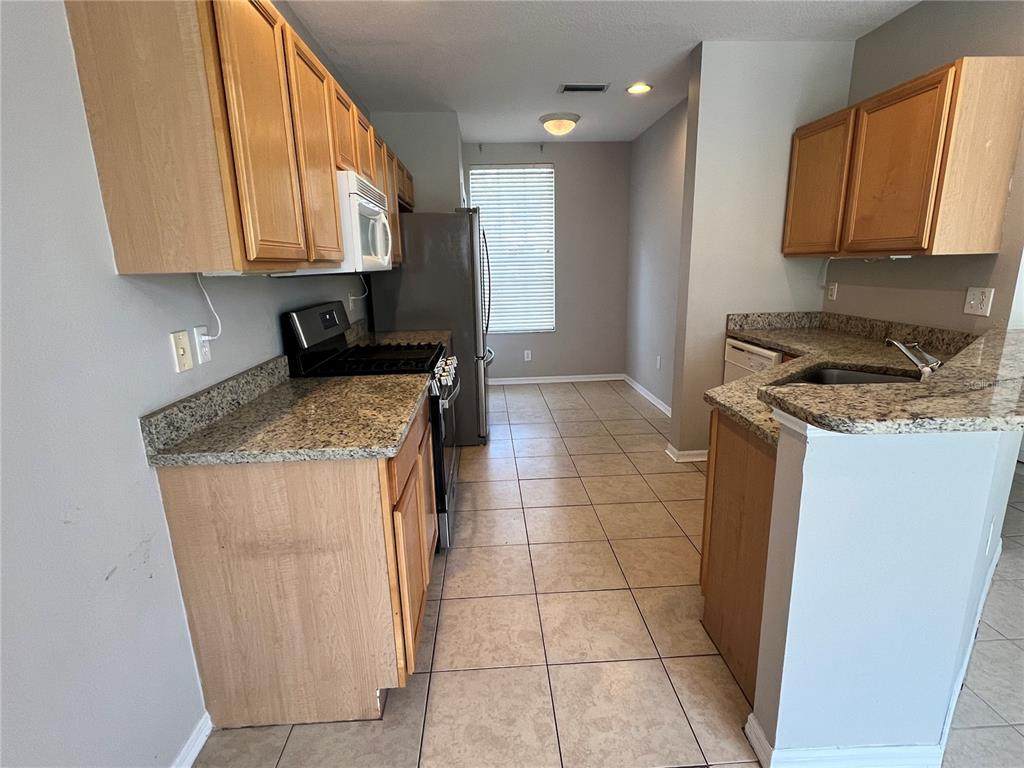
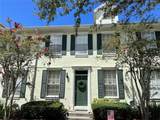
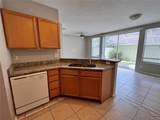
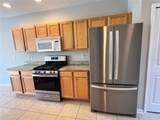
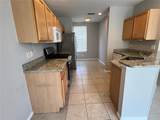
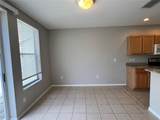
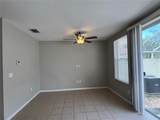
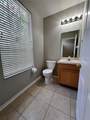
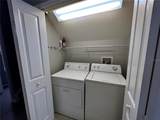
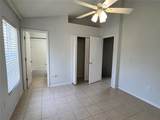
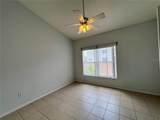
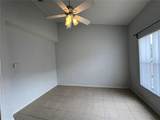
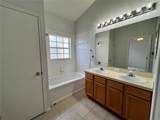
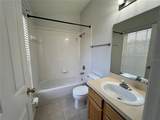
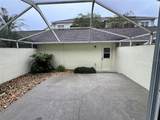
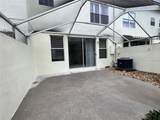
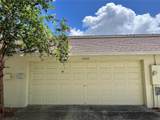
Live the WESTCHASE lifestyle in this 2 bedroom, 2.5 bath townhome in desirable West Park Village featuring a 2 car garage with alley entrance. Upon entering the front door you can see to the back of the townhome and through the sliding glass doors that leads to the private, screened courtyard. The first floor features the spacious kitchen with wood cabinets, granite countertops with a breakfast bar, gas range, new refrigerator and tile floors, closet pantry and a dinette area. The kitchen opens to the living/dining room combination that is light and bright overlooking the courtyard. There is a laundry closet with washer and dryer and a half bath conveniently located on the first floor. The second floor living space has two spacious bedrooms, both have vaulted ceilings, tile floors and their own private bathrooms. The primary bathroom has a garden tub and dual sinks. The Westchase Community Amenities are two Swim & Tennis centers, pickleball courts, basketball courts, sports fields, playgrounds, parks, trails, shops and restaurants. The neighborhood is convenient to the airport, expressway, malls and downtown Tampa.

Monthly Payment Calculator


© 2026 My Florida Regional MLS DBA Stellar MLS. All rights reserved. All listings displayed pursuant to IDX. All listing information is deemed reliable but not guaranteed and should be independently verified through personal inspection by appropriate professionals. Listings displayed on this website may be subject to prior sale or removal from sale; availability of any listing should always be independently verified. Listing information is provided for consumers personal, non-commercial use, solely to identify potential properties for potential purchase; all other use is strictly prohibited and may violate relevant federal and state law. Data last updated 2026-10-14T18:44:27.26.
www.ucsmith.info/homes/181349249
Print Image

10008 Tate Lane Tampa, FL 33626

  • Price: $435,000
  • Status: Active
  • On Site: 25 Days
  • Updated: 41 min ago
  • MLS #: TB8548144
2
Beds
2
Baths
1
½ Baths
0.04
Acres
1,276
SQFT
$341
$/SQFT
2000
Built
Neighborhood:
Westchase Sec 325A
County:
Hillsborough
Area:
Tampa/Northdale/Westchase
Elementary School:
Westchase-Hb
Middle School:
Davidsen-Hb
High School:
Alonso-Hb
Property Description
Live the WESTCHASE lifestyle in this 2 bedroom, 2.5 bath townhome in desirable West Park Village featuring a 2 car garage with alley entrance. Upon entering the front door you can see to the back of the townhome and through the sliding glass doors that leads to the private, screened courtyard. The first floor features the spacious kitchen with wood cabinets, granite countertops with a breakfast bar, gas range, new refrigerator and tile floors, closet pantry and a dinette area. The kitchen opens to the living/dining room combination that is light and bright overlooking the courtyard. There is a laundry closet with washer and dryer and a half bath conveniently located on the first floor. The second floor living space has two spacious bedrooms, both have vaulted ceilings, tile floors and their own private bathrooms. The primary bathroom has a garden tub and dual sinks. The Westchase Community Amenities are two Swim & Tennis centers, pickleball courts, basketball courts, sports fields, playgrounds, parks, trails, shops and restaurants. The neighborhood is convenient to the airport, expressway, malls and downtown Tampa.
Exterior Features

Architectural Style Colonial Attached Garage Yn No Carport Yn No Construction Materials BlockStuccoWood Frame Covered Spaces 2 Direction Faces East Exterior Features Private MailboxSidewalkSliding Doors Foundation Details Slab Lot Features Sidewalk Lot Size Dimensions 22 x 80 Open Parking YN Yes Parking Features Alley AccessGarage Faces RearOn Street Patio And Porch Features PatioRear PorchScreened Pool Private Yn No Road Surface Type Paved Roof Shingle Spa YN No Water Access Yn No Water Extras Yn No Water View Yn No Waterfront Yn No

Interior Features

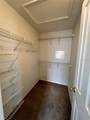
Appliances DishwasherDisposalDryerMicrowaveRangeRefrigeratorWasher Building Area Total 1738 Cooling Central Air Cooling YN Yes Fireplace Yn No Flooring CarpetCeramic Tile Furnished Unfurnished Heating Central Heating YN Yes Interior Features Ceiling Fan(s)Eating Space In KitchenLiving Room/Dining Room ComboWindow Treatments Laundry Features InsideLaundry Closet Levels Two Rooms Living Room (Ceiling Fan(s)) Bedroom 2 (Ceiling Fan(s)Built-in Closet) Kitchen (Breakfast BarPantry) Primary Bedroom (Walk-In Closet(s)) Dining Room Sewer Public Sewer Stories Total 2 Water Source Public Window Features Blinds

Property Features

Additional Lease Restrictions Buyer is responsible for verifying lease restrictions with the HOA. Additional Parcels YN No Approval Process Tenantev.com (Provided by the HOA) Association Amenities MaintenanceParkPickleball Court(s)PlaygroundPoolTennis Court(s)Trail(s) Association Approval Required Yn Yes Association Fee 242 Association Fee Frequency Monthly Association Fee Includes Community PoolEscrow Reserves FundMaintenance GroundsManager Association Fee Monthly Amount 242 Association Fee Requirement Required Association Fee2 489.95 Association Fee2 Frequency Annually Association Yn Yes Building Name Number 10008 Cdd Yn Yes Community Features Association Recreation - OwnedBuyer Approval RequiredDeed RestrictionsGolf Carts OKIrrigation-Reclaimed WaterPoolSidewalks Down Payment Resource Yes Flood Zone Code X Garage Yn Yes Homestead Yn No Lease Considered YN Yes Lease Restrictions YN Yes Listing Terms CashConventionalFHA Minimum Lease 1-2 Years New Construction Yn No Number Of Pets 2 Occupant Type Vacant Ownership Fee Simple Pet Restrictions Buyer is responsible for verifying pet restrictions with the HOA. Pets Allowed Number Limit Planned Unit Development Yn Yes Property Attached YN Yes Property Condition Completed Property Sub Type Townhouse Realtor Info As-IsNo Sign Senior Community Yn No Special Listing Conditions None Tax Annual Amount 7071.41 Total Annual Fees 3393.95 Total Monthly Fees 282.83 Utilities Public Yrs Of Owner Prior To Leasing Re No Zoning PD


Listing information © 2026 My Florida Regional MLS DBA Stellar MLS..
Listing provided courtesy of SYNERGISTIC REAL ESTATE LLC: 402-319-7155.


© 2026 My Florida Regional MLS DBA Stellar MLS. All rights reserved. All listings displayed pursuant to IDX. All listing information is deemed reliable but not guaranteed and should be independently verified through personal inspection by appropriate professionals. Listings displayed on this website may be subject to prior sale or removal from sale; availability of any listing should always be independently verified. Listing information is provided for consumers personal, non-commercial use, solely to identify potential properties for potential purchase; all other use is strictly prohibited and may violate relevant federal and state law. Data last updated 2026-10-14T18:44:27.26.
 
https://bt-photos.global.ssl.fastly.net/mfr/orig_boomver_1_TB8548144-2.jpg https://bt-photos.global.ssl.fastly.net/mfr/orig_boomver_1_TB8548144-2.jpg https://bt-photos.global.ssl.fastly.net/mfr/orig_boomver_1_TB8548144-2.jpg
Logo
United Country Smith & Associates
934 E Wade St
Trenton FL, 32693